House plans are the set of drawings that turns a brief and a piece of ground into a home you can price, approve and build. Search for them in South Africa and you will find thousands of ready-made designs, yet a house only becomes buildable once it fits your stand, your budget and your municipality's rules. Tell us the rooms you want, where the stand is and when you hope to start, and independent draughtspersons, technologists and architects send you quotes directly. Free, with no obligation.
Custom plans or a stock plan?
A stock plan is a design drawn once for no particular stand and sold or shared to anyone. It can be a useful starting point, and it costs less than starting from nothing. It is not a finished set, though. Someone registered with SACAP still has to fit it to your levels, boundaries and building lines, add the site plan and energy notes, and sign it before the municipality will look at it. An engineer then designs the foundations for your soil.
A custom plan starts from your brief and your stand, so the house follows the slope, the sun and the views. Many draughtspersons will happily adapt a plan you already like, and that middle route is often the sensible one. A free PDF found online is only an idea, never an approved plan.
Start with the brief and the stand
Good plans begin with a clear brief: how many bedrooms and bathrooms, whether you want a scullery, a study or a garage, how you cook and entertain, your budget, and whether you may add rooms later. Say so early, because planning a future wing is cheaper than cutting into walls afterwards.
The stand then sets the limits. In South Africa the living areas usually face north to catch winter sun, with roof overhangs shading the glass in summer. The town planning scheme sets building lines, coverage and height, and your title deed, any servitudes and an estate or HOA's design rules can narrow things further. Bring the title deed and the SG diagram if you have them.
One storey, two storeys and local styles
A single storey is simpler and cheaper to build per square metre, but it spreads across the stand and uses up coverage. Where stands are small or the view is above the neighbours, a double storey may fit more house on less ground, at the price of stairs, a slab and beams that need an engineer, and overlooking rules.
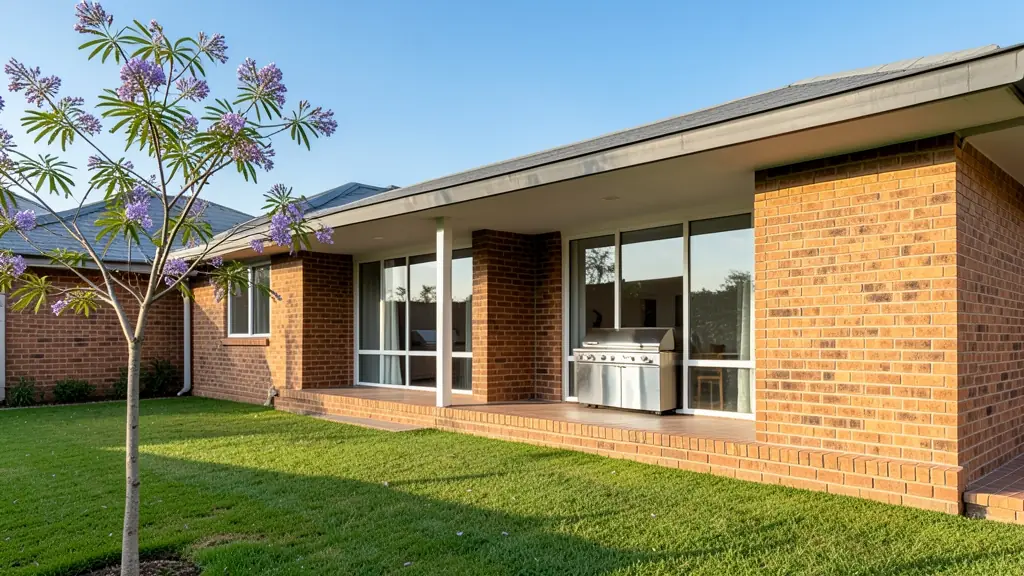
Styles vary as widely as the country. Plastered and painted walls on a concrete or IBR roof are the common choice, face brick suits many family homes, and you will also see Tuscan, farmhouse and clean contemporary looks. The style changes the elevations and roof, not the need for approval.
What is in a house plan set
A full set normally includes:
- a site plan showing boundaries, building lines and the position of the house;
- the floor plans with every room dimensioned;
- four elevations and at least one section through the house;
- roof, window and door schedules, plus drainage and energy notes.
The drawing fee is usually about R60 to R160 a square metre. Send the same brief to every draughtsperson so the quotes line up, and ask whether council submission and the engineer are included.
What to include in your request
- The erf number, address and stand size
- Rooms wanted and any rooms for later
- Single or double storey, and your budget
- A stock plan or sketch you like, if any
- Estate or HOA design rules that apply
House Plans for different clients
- Families building a new house: a house designed around the family's brief, stand and orientation, ready for council and builders
- Owners adding or changing rooms: a new design for a house that is being rebuilt or a stock plan adapted to a cleared stand
- Developers and builders: repeatable house types with a few facade options for a small estate or cluster of homes
- Estate agents, sellers and landlords: a house design to attach to a vacant stand, to help a buyer see what could be built
- Shops, offices and restaurants: a manager's house or staff accommodation drawn to the same standard as the main buildings
- Farms, smallholdings and rural homesteads: a farmhouse or homestead planned for sun, wind, distance from services and a rural stand
- Churches, schools and crèches: a pastor's or caretaker's house on church or school grounds, approved with the main buildings
- Rental and granny flat investors: a family rental house designed for low upkeep, good tenant appeal and easy later extension
Frequently asked questions
Can I just buy ready-made house plans online?
How big a house can I build on my stand?
Which way should the house face?
Do I need an engineer as well?
House Plans by province and city
- Johannesburg
- Pretoria
- Centurion
- Midrand
- Sandton
- Randburg
- Roodepoort
- Krugersdorp
- Randfontein
- Germiston
- Boksburg
- Benoni
- Kempton Park
- Alberton
- Vanderbijlpark
- Vereeniging
- Durban
- Pinetown
- Pietermaritzburg
- Richards Bay
- Newcastle
- Ladysmith
- Gqeberha (Port Elizabeth)
- East London
- Kariega (Uitenhage)
- Mthatha
- Cape Town
- Bellville
- Paarl
- Stellenbosch
- George
- Worcester
- eMalahleni (Witbank)
- Middelburg
- Secunda
- Mbombela (Nelspruit)
- Rustenburg
- Brits
- Klerksdorp
- Potchefstroom
- Mahikeng
- Polokwane
- Tzaneen
- Kimberley
- Upington
- Bloemfontein
- Welkom
- Sasolburg