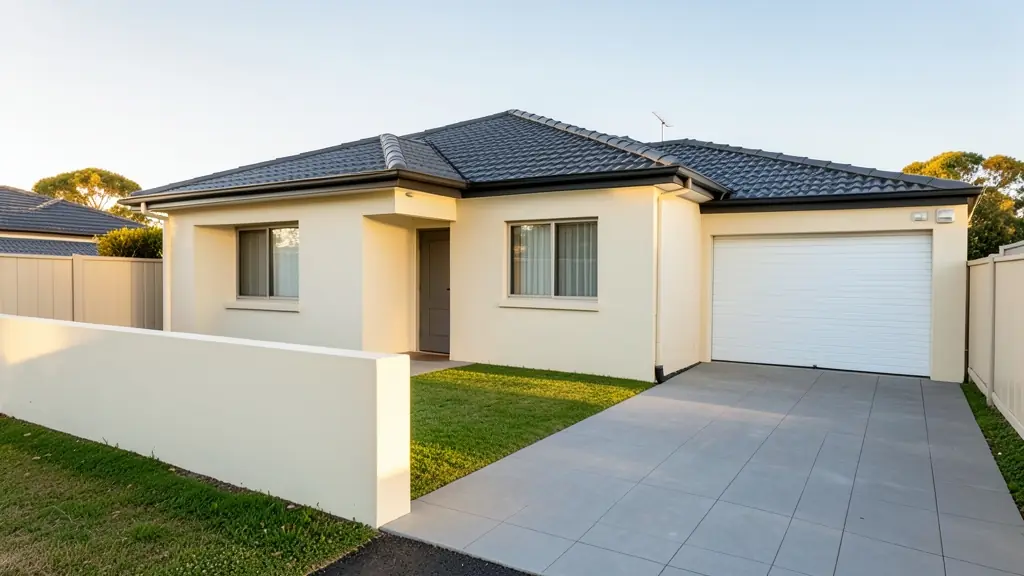
The three bedroom house is the standard South African family home: a main bedroom, two children's rooms, a kitchen, a lounge and a garage. It is also the most requested design on this site, from new builds in the suburbs to an extra wing on a township stand. Send one request with your stand and your wish list, and draughtspersons and architects near you quote on the drawings and the council submission, free and without obligation.
Where the square metres go
Most three bedroom houses fall between 100 and 180 m². A typical 140 m² house might look like this:
- main bedroom with en-suite: about 20 m²
- two bedrooms of 10 to 12 m² each, sharing a family bathroom
- lounge and dining area: 30 to 35 m²
- kitchen and scullery: 14 to 18 m²
- single or double garage, usually drawn under the main roof or attached to it
The scullery, a small back room for the washing machine and dirty pots, keeps the kitchen tidy and is worth asking for. Passages are the quiet cost: every square metre of passage is a square metre you pay to build and cannot furnish.
Choosing a layout shape
The footprint changes how the house lives:
- Linear: rooms in a row, cheapest to build and good on a narrow stand.
- L-shape: bedrooms in one wing, living areas in the other, with a sheltered garden corner for a braai area.
- Courtyard: rooms around a paved or planted centre. It needs a bigger stand and more roof, and it gives privacy and wind shelter.
In most of South Africa the living areas work best facing north, with bedrooms on the cooler side. A good draughtsperson reads the stand before drawing a single wall.
Building on a township or RDP stand
Township stands are often 200 to 300 m², so building lines and coverage matter. Do not assume the whole stand is yours to build on: the town planning scheme sets how much may be covered and how far walls must sit from the boundaries. If an RDP house is already there, a three bedroom upgrade is usually drawn as an addition, with the old house shown in one colour and new work in another. See extension plans. Bring the title deed or allocation letter, because the municipality will ask for it.
Things the family should decide first
Garage or carport, one storey or two, a study nook, a home office, a covered patio. Each change costs more drawing time and more building cost, so settle them before the first sketch. Ask who will sign the plans (the SACAP category limits what they may sign), and whether the quote covers the engineer, the energy notes and the submission.
What to include in your request
- The erf number, stand size and any title deed limits
- Your layout preference: linear, L-shape or courtyard
- En-suite, family bathroom, scullery and garage wishes
- Whether there is an existing house on the stand
- Whether the plans must be submitted to council
3 Bedroom House Plans for different clients
- Families building a new house: the family house on a suburban or estate stand, with a garage and a covered patio
- Owners adding or changing rooms: two extra bedrooms added to a small house, with the old and new work clearly shown
- Developers and builders: three bedroom house types repeated across a cluster or a row of stands
- Estate agents, sellers and landlords: approved plans or a clear listing layout for a three bedroom house on the market
- Shops, offices and restaurants: a manager's or owner's house next to a shop, lodge or workshop
- Farms, smallholdings and rural homesteads: a three bedroom farmhouse or village house with a wide stoep and a store room
- Churches, schools and crèches: a three bedroom parsonage or teacher's house on church or school grounds
- Rental and granny flat investors: three bedroom houses designed for letting, with a durable finish and easy upkeep
Frequently asked questions
What does a three bedroom house plan cost to draw?
Is a three room house plan the same thing?
Can the plans show an en-suite and a family bathroom?
Do I need plans approved before I start building?
3 Bedroom House Plans by province and city
- Johannesburg
- Pretoria
- Centurion
- Midrand
- Sandton
- Randburg
- Roodepoort
- Krugersdorp
- Randfontein
- Germiston
- Boksburg
- Benoni
- Kempton Park
- Alberton
- Vanderbijlpark
- Vereeniging
- Durban
- Pinetown
- Pietermaritzburg
- Richards Bay
- Newcastle
- Ladysmith
- Gqeberha (Port Elizabeth)
- East London
- Kariega (Uitenhage)
- Mthatha
- Cape Town
- Bellville
- Paarl
- Stellenbosch
- George
- Worcester
- eMalahleni (Witbank)
- Middelburg
- Secunda
- Mbombela (Nelspruit)
- Rustenburg
- Brits
- Klerksdorp
- Potchefstroom
- Mahikeng
- Polokwane
- Tzaneen
- Kimberley
- Upington
- Bloemfontein
- Welkom
- Sasolburg