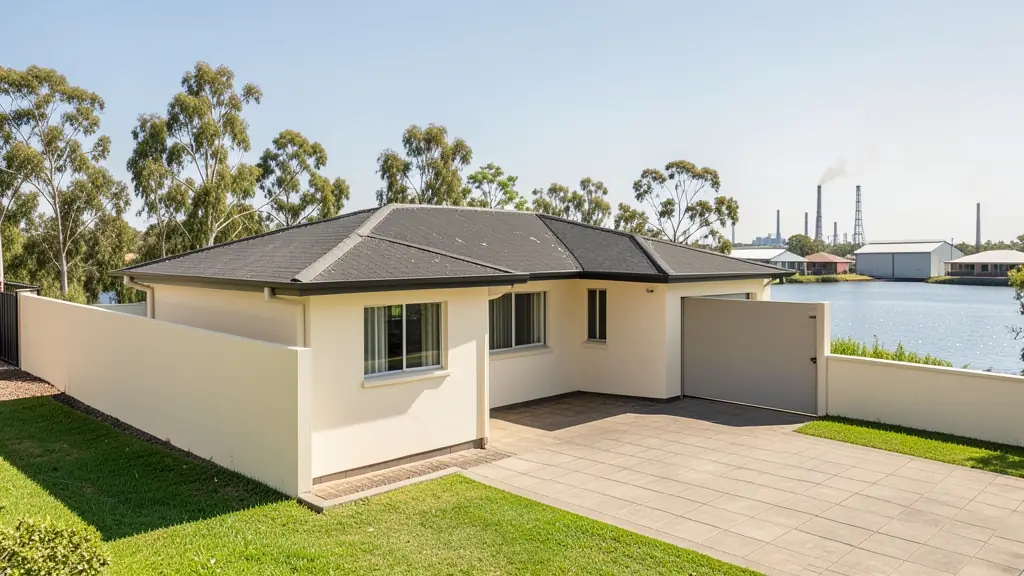
Whether it is a first home or a big family house, our free service makes it easy to price 3 bedroom house plans in Vanderbijlpark, drawn for your stand and for council. Your request goes to a draughtsperson serving Vanderbijlpark and nearby areas of Gauteng.
3 Bedroom House Plans in Vanderbijlpark
Three bedroom homes make up most of the new family houses drawn in Vanderbijlpark, from suburban stands to extensions on township plots. Draughtspersons in Gauteng know the local building lines, coverage limits and submission steps, and can fit a layout to the way your stand lies.
The main 3 bedroom house plans page explains the drawings, the standards and the costs in more detail.
House designs in Vanderbijlpark: local notes
In the older sectors, an extra bedroom or granny flat behind a 1960s house is the common request, and the roof is often reused so sheeting and trusses must be checked. Riverside families ask for double storey houses with a view deck above the flood line. In Sebokeng and Evaton, owners build upwards in stages, so ask the engineer about stair and slab allowances at the start.
Homes and buildings in Vanderbijlpark
Vanderbijlpark is a planned steel town on the Vaal, laid out in numbered sectors (SW1 to SW5, CW and NW) around the old Iscor works. Many houses are 1950s and 1960s face-brick homes on generous stands, now being extended, while Vaalpark, Rust-ter-Vaal and the riverside stands near Bedworthpark hold larger houses with decks and boat sheds. Bophelong, Boipatong and Sebokeng nearby have extended township houses and backyard rooms. Typical jobs are extensions, river-edge houses and small workshops, with local draughtspersons covering most of the work.
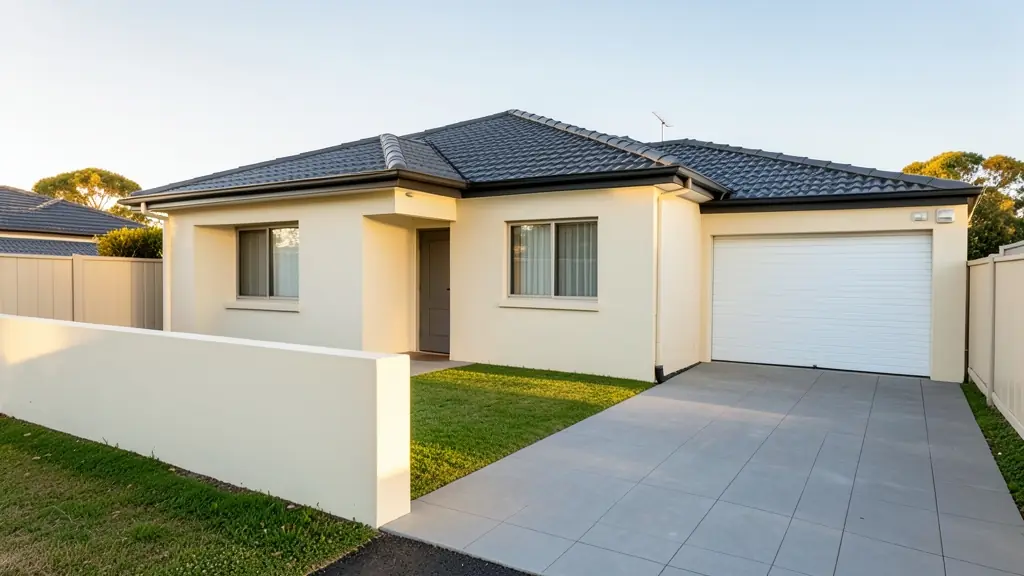
The requests we see from Vanderbijlpark usually come from:
- Families building a new house: the family house on a suburban or estate stand, with a garage and a covered patio
- Owners adding or changing rooms: two extra bedrooms added to a small house, with the old and new work clearly shown
- Shops, offices and restaurants: a manager's or owner's house next to a shop, lodge or workshop
- Churches, schools and crèches: a three bedroom parsonage or teacher's house on church or school grounds
- Rental and granny flat investors: three bedroom houses designed for letting, with a durable finish and easy upkeep
- Estate agents, sellers and landlords: approved plans or a clear listing layout for a three bedroom house on the market
- Farms, smallholdings and rural homesteads: a three bedroom farmhouse or village house with a wide stoep and a store room
Local tips for Vanderbijlpark
Plans for Vanderbijlpark are mostly drawn like this: local draughtspersons in the sectors, architects from Vereeniging and Sasolburg. The requests that come up most: extensions to 1960s sector houses, river-edge homes and workshop layouts. When you ask for quotes, ask whether a Vaal river stand sits below the 1 in 100 year flood line.
3 Bedroom House Plans usually suits family homes, garages and township houses, drawn as plans, elevations, sections and site plan. For families building a new house, the biggest group here, that usually means the family house on a suburban or estate stand, with a garage and a covered patio. On the ground: river flood lines and mining ground south of town: ask for a survey and engineer.
What to include in your request
- The erf number, stand size and any title deed limits
- Your layout preference: linear, L-shape or courtyard
- En-suite, family bathroom, scullery and garage wishes
- Whether there is an existing house on the stand
- Whether the plans must be submitted to council
A rough idea of the rooms is enough: the brief on this page turns it into a block plan and a floor area.
Service area: Vanderbijlpark and surrounds
Requests from Vanderbijlpark go to people who already draw plans for Vereeniging, Sasolburg, Vaalpark, Sebokeng, Bophelong, Three Rivers, Emfuleni and the rest of the area. Mention whether the stand is in an estate or complex, because design rules there come before council.
- 3 Bedroom House Plans in Johannesburg
- 3 Bedroom House Plans in Pretoria
- 3 Bedroom House Plans in Centurion
- 3 Bedroom House Plans in Midrand
- 3 Bedroom House Plans in Sandton
- 3 Bedroom House Plans in Randburg
- 3 Bedroom House Plans in Roodepoort
- 3 Bedroom House Plans in Krugersdorp
- 3 Bedroom House Plans in Randfontein
- 3 Bedroom House Plans in Germiston
- 3 Bedroom House Plans in Boksburg
- 3 Bedroom House Plans in Benoni
- 3 Bedroom House Plans in Kempton Park
- 3 Bedroom House Plans in Alberton
- 3 Bedroom House Plans in Vereeniging
- 3 Bedroom House Plans in Gauteng