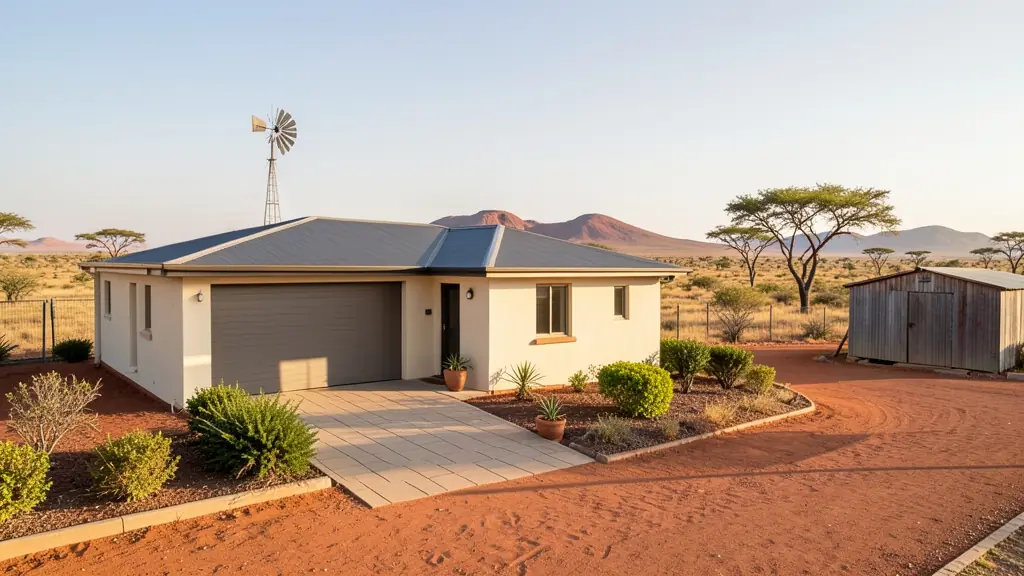
Looking for 3 bedroom house plans in Northern Cape? FloorPlan.co.za puts families, builders and developers in Northern Cape in touch with draughtspersons and architects serving towns and cities across Northern Cape. Send one request and you receive quotes directly, free and with no obligation.
3 Bedroom House Plans in Northern Cape
Three bedroom homes make up most of the new family houses drawn in Northern Cape, from suburban stands to extensions on township plots. Draughtspersons in Northern Cape know the local building lines, coverage limits and submission steps, and can fit a layout to the way your stand lies.
New to this? Read the 3 bedroom house plans guide for the choices and the questions worth asking before anyone measures up.
What to know locally in Northern Cape
Heat is the main design driver: thick walls, light colours, small west windows, ceiling insulation and shaded stoeps. In Upington and Kathu, families typically build three bedroom face-brick or plastered houses with a carport and large patio. Mining workers in Kathu and Sishen often want compact two bedroom or granny flat plans, and Kalahari farms sometimes combine a farmhouse with workers' cottages.
Homes and buildings in Northern Cape
The Northern Cape is the biggest and emptiest province, so plans here are shaped by distance, heat and wind. Kimberley's Belgravia and Monument Heights carry Victorian and Edwardian buildings from the diamond era, while Upington's Orange River irrigation belt has raisin and date farms with sheds and workers' housing. Kathu and Postmasburg grow on iron ore, and Springbok serves the Namaqualand wildflower trade. Houses are often single storey, built of brick or sand-cement block with deep roof overhangs to fight the sun. Summer temperatures, dust storms and occasional flash floods along dry riverbeds are routine, and draughtspersons often travel hundreds of kilometres to measure up.
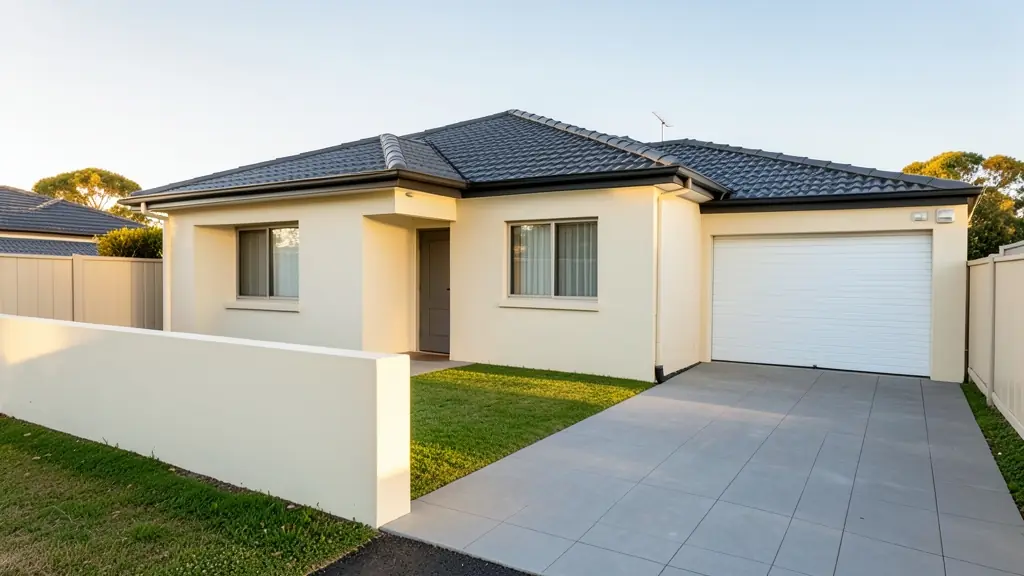
Typical 3 bedroom house plans requests in the area come from:
- Families building a new house: the family house on a suburban or estate stand, with a garage and a covered patio
- Farms, smallholdings and rural homesteads: a three bedroom farmhouse or village house with a wide stoep and a store room
- Owners adding or changing rooms: two extra bedrooms added to a small house, with the old and new work clearly shown
- Shops, offices and restaurants: a manager's or owner's house next to a shop, lodge or workshop
- Rental and granny flat investors: three bedroom houses designed for letting, with a durable finish and easy upkeep
- Estate agents, sellers and landlords: approved plans or a clear listing layout for a three bedroom house on the market
- Churches, schools and crèches: a three bedroom parsonage or teacher's house on church or school grounds
Local tips for Northern Cape
Plans for Northern Cape are mostly drawn like this: draughtspersons in Kimberley, Upington and Kathu, architects mostly in Kimberley. The requests that come up most: heat-smart single-storey houses, mining-town rooms, farm sheds and heritage extensions. When you ask for quotes, ask for travel costs in the quote and whether heritage comment applies to you.
3 Bedroom House Plans usually suits family homes, garages and township houses, drawn as plans, elevations, sections and site plan. For families building a new house, the biggest group here, that usually means the family house on a suburban or estate stand, with a garage and a covered patio. On the ground: kalahari sand, extreme heat, dust and flash floods along dry riverbeds.
What to include in your request
- The erf number, stand size and any title deed limits
- Your layout preference: linear, L-shape or courtyard
- En-suite, family bathroom, scullery and garage wishes
- Whether there is an existing house on the stand
- Whether the plans must be submitted to council
Detail saves a wasted site visit. Fill in the brief below and the form adds up the floor area for you.
Service area: Northern Cape and surrounds
We pass Northern Cape requests to people based in or regularly working in Kimberley, Upington, Kathu, Kuruman, Springbok, De Aar, Postmasburg. Rural stands should give the nearest town and the farm or village name, so site visits are quoted honestly.