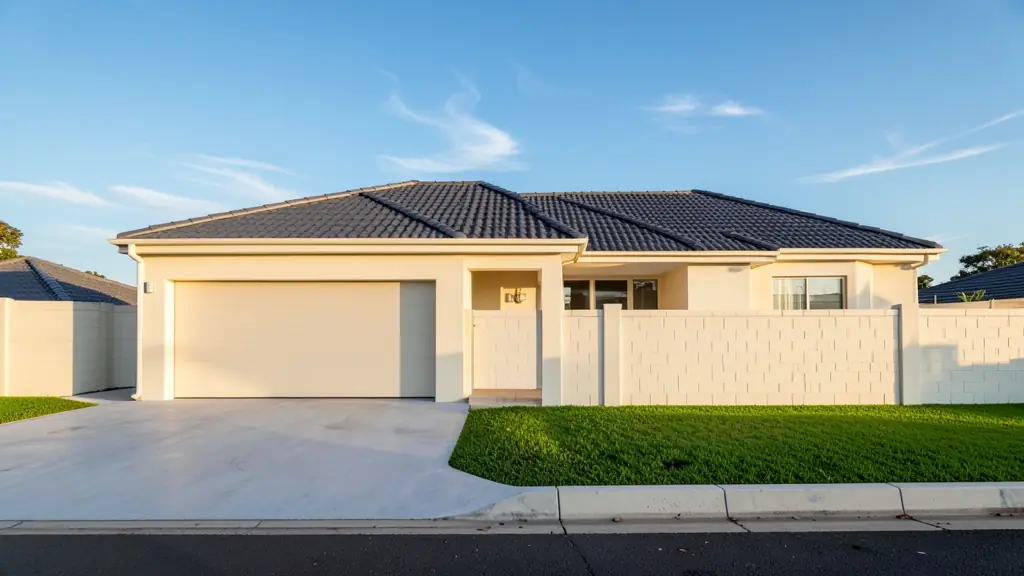
How much does a house plan cost in South Africa? The honest answer is that the drawings are a small fraction of what you will spend on the house, and the fee depends on the floor area, the complexity and who does the work. Most draughtspersons charge about R60 to R160 a square metre for the drawings, and some charge by the hour. This page shows the sums, three worked examples, what is usually charged on top and how to compare quotes. Then you can request quotes free of charge.
The drawing fee, with three worked examples
Multiply the floor area by the rate. At R60 to R160 a square metre (the average sits near R110), here is what the drawings alone come to:
- a 60 m² granny flat: R3,600 to R9,600;
- a 140 m² three-bedroom house: R8,400 to R22,400;
- a 280 m² double storey: R16,800 to R44,800.
Simple, repeat layouts sit at the low end. Sloping stands, many levels, odd roofs and a lot of design change push toward the top. Small jobs sometimes carry a minimum fee. See granny flat plans for one of the smallest jobs.
What is usually extra
The per-square-metre rate rarely covers everything. Ask whether each of these is in the quote:
- a measure-up of an existing building, with extra site visits;
- the engineer for foundations, slabs and beams;
- a land surveyor, if beacons or levels must be pegged;
- council plan fees, taken from the municipal tariff and paid by you;
- the SANS 10400-XA energy calculations;
- 3D views and walkthroughs.
All of these are quoted per job. Do not accept a guess; ask for the figure in writing.
Hourly rates and the bigger picture
Hourly work suits advice, small changes and unclear briefs: a draughtsperson charges roughly R600 to R1,100 an hour, and an architect roughly R750 to R1,500. Check how many hours the job is expected to take and ask for a cap.
Now put the fee in proportion. Building costs run about R6,500 a square metre at entry level and R10,000 to R15,000 mid-range. Multiply that by the floor area and a 140 m² house runs to many hundreds of thousands of rand to build, against R8,400 to R22,400 for the drawings. Saving a few thousand rand on drawings and then building a poorly planned house, or one the council refuses, is a poor trade.
How to compare quotes
Ask every professional the same questions and put the answers side by side. What is the floor area on which the fee is based? Is the measure-up included? How many design revisions? Are the council submission, the follow-up and the energy calculations in the price? Who is registered with SACAP, and in which category? Is the engineer a separate cost, and who appoints that person? A low quote that leaves these out is not cheaper, only incomplete. For who does what, see draughtsperson and architect.
What to include in your request
- The approximate floor area, or the rooms you want
- Single or double storey
- Whether council submission is included
- Whether the stand is sloping or awkward
- What you already have, such as old plans
Plan Prices for different clients
- Families building a new house: a clear drawing fee for the house, and a list of the extras that sit on top of it
- Owners adding or changing rooms: the price of measuring up the house as it is, plus drawings for only the new work
- Developers and builders: a lower price per unit when the same house type is drawn once and repeated
- Estate agents, sellers and landlords: a fixed price for a listing plan or for as-built drawings that unlock a sale
- Shops, offices and restaurants: a quote for a shop or office layout, with the council and fire items itemised
- Farms, smallholdings and rural homesteads: a fee that shows travel to the stand, since farm and village sites are far from town
- Churches, schools and crèches: an itemised price a committee can approve, with each stage and extra separated
- Rental and granny flat investors: a per-unit price for backyard rooms or flats, so the return on the rental can be worked out
Frequently asked questions
Why are the quotes I get so different?
Is there a cheap way to get plans?
Do I pay up front?
Does the fee include changes after approval?
Plan Prices by province and city
- Johannesburg
- Pretoria
- Centurion
- Midrand
- Sandton
- Randburg
- Roodepoort
- Krugersdorp
- Randfontein
- Germiston
- Boksburg
- Benoni
- Kempton Park
- Alberton
- Vanderbijlpark
- Vereeniging
- Durban
- Pinetown
- Pietermaritzburg
- Richards Bay
- Newcastle
- Ladysmith
- Gqeberha (Port Elizabeth)
- East London
- Kariega (Uitenhage)
- Mthatha
- Cape Town
- Bellville
- Paarl
- Stellenbosch
- George
- Worcester
- eMalahleni (Witbank)
- Middelburg
- Secunda
- Mbombela (Nelspruit)
- Rustenburg
- Brits
- Klerksdorp
- Potchefstroom
- Mahikeng
- Polokwane
- Tzaneen
- Kimberley
- Upington
- Bloemfontein
- Welkom
- Sasolburg