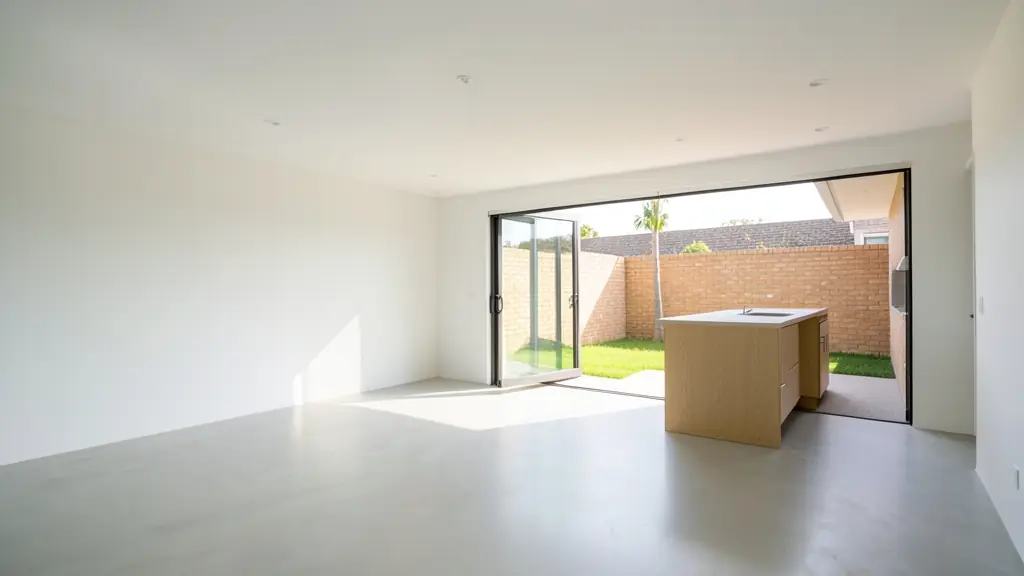
A floor plan is the drawing that everything else hangs on: the builder's quote, the council submission, the bond valuer's report, the kitchen layout and the estate agent's listing. In South Africa it is usually drawn at 1:100 or 1:50, with walls, doors, windows and every room measured in millimetres. Whether you need plans for a new house, an extension to get approved, an old building measured up or a clean plan for a sale, send one request and draughtspersons and architects who work in your area quote you directly. It is free and there is no obligation.
What kind of floor plan do you need?
The same word covers very different jobs, and the price follows the purpose:
- Plans to build from: a full set of building plans with the floor plan, elevations, a section, a site plan and notes, drawn so the municipality can approve them and a builder can price them.
- Plans of what is already there: as-built drawings measured on site, needed when a house was built or changed without approved plans, or before you renovate.
- Plans to sell or let: a simple, clear listing floor plan with room names and sizes, sometimes in 3D, for portals and brochures.
- Plans to plan with: a measured layout for a kitchen, a shop fit-out, an office or an electrical layout.
Who can draw your plans
Plans that go to council must be signed by someone registered with the South African Council for the Architectural Profession (SACAP). A registered draughtsperson can do most houses and small buildings; an architectural technologist or architect takes on larger or more complex work, and an engineer signs off foundations, roof structures and anything structural. Ask for the SACAP registration number and category before you pay a deposit.
For a listing plan, a kitchen layout or a 3D visual, registration is not required, but accuracy still matters: a plan that shows a 4 m bedroom that is really 3.4 m causes trouble later.
What drives the price
Draughting is usually priced per square metre of floor area or as a fixed fee per project. As a guide, draughtspersons charge about R60 to R160 a square metre, so a 150 m² house plan comes to roughly R9,000 to R24,000 for the drawings alone. A measure-up of an existing building, extra site visits, a double storey, a sloping stand, heritage approval, engineer's details and 3D views add to it. Council plan fees, the land surveyor and the engineer are usually separate. See what plans cost for worked examples.
Getting quotes you can compare
Tell each draughtsperson the same things: the stand (erf number and size if you have it), what exists now, the rooms you want, single or double storey, and whether the plans must go to council. Ask what is included: site visit and measure-up, number of design revisions, the drawing set (floor plans, elevations, sections, site plan, SANS 10400-XA energy notes), council submission and follow-up, and how long each stage takes. A cheap quote that leaves out the submission or the energy calculations often costs more in the end.
What to include in your request
- What the plan is for: build, approve, sell or renovate
- The address or erf number and the stand size
- The rooms you want, or the size of the building
- Any plans, sketches or photos you have now
- When you need the drawings
Floor Plans for different clients
- Families building a new house: a full plan set for a new house on a vacant stand, ready for council and builders' quotes
- Owners adding or changing rooms: a measure-up of the house as it is and plans for the new rooms, approved before building
- Developers and builders: unit layouts, a site development plan and repeatable house types for a small estate
- Estate agents, sellers and landlords: a clear listing plan with room names and sizes, and copies of approved plans for the transfer
- Shops, offices and restaurants: a measured layout of the shop, office or restaurant for a fit-out, lease or occupancy approval
- Farms, smallholdings and rural homesteads: plans for a farmhouse, workers' houses or a homestead, with a site plan for the rural stand
- Churches, schools and crèches: plans for a church hall, crèche or classroom block, with the fire and access notes council asks for
- Rental and granny flat investors: plans for backyard rental rooms or a granny flat that meet the zoning and parking rules
Frequently asked questions
Do you draw the plans yourselves?
What scale are floor plans drawn at?
Can I get floor plans of my house from the council?
How long does it take to get plans drawn?
Floor Plans by province and city
- Johannesburg
- Pretoria
- Centurion
- Midrand
- Sandton
- Randburg
- Roodepoort
- Krugersdorp
- Randfontein
- Germiston
- Boksburg
- Benoni
- Kempton Park
- Alberton
- Vanderbijlpark
- Vereeniging
- Durban
- Pinetown
- Pietermaritzburg
- Richards Bay
- Newcastle
- Ladysmith
- Gqeberha (Port Elizabeth)
- East London
- Kariega (Uitenhage)
- Mthatha
- Cape Town
- Bellville
- Paarl
- Stellenbosch
- George
- Worcester
- eMalahleni (Witbank)
- Middelburg
- Secunda
- Mbombela (Nelspruit)
- Rustenburg
- Brits
- Klerksdorp
- Potchefstroom
- Mahikeng
- Polokwane
- Tzaneen
- Kimberley
- Upington
- Bloemfontein
- Welkom
- Sasolburg