Getting three draughtspersons to look at your stand in Richards Bay takes calls and weeks. Send one request instead, with the rooms, the stand and what you have now, and we pass it to draughtspersons and architects who work in Richards Bay and nearby areas of KwaZulu-Natal.
Floor Plans in Richards Bay
Draughtspersons and architects serving Richards Bay range from one-person practices who measure up and draw small houses and extensions to firms that design estates and commercial buildings across KwaZulu-Natal. Give the suburb or erf number so the quote can include site visits, travel and the local council's submission process.
New to this? Read the floor plans guide for the choices and the questions worth asking before anyone measures up.
Plans & approvals in Richards Bay: local notes
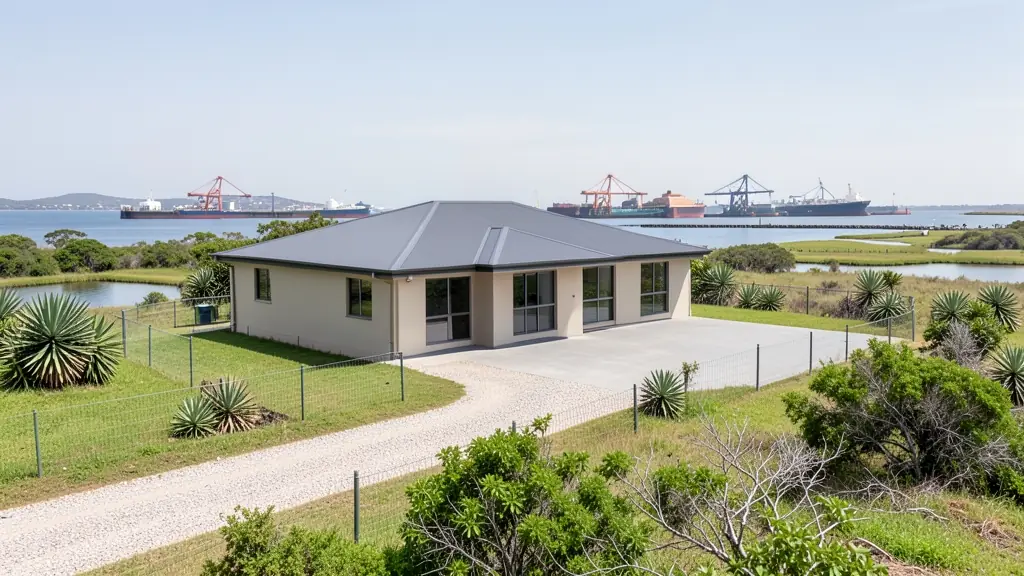
Within the port and industrial areas, approval takes the environment and the proximity of the coast into account, while stands near the dune forest or lagoon edge can trigger environmental questions. Ask your draughtsperson whether any coastal setback applies to your stand. Plans for houses in Meerensee and Arboretum go to uMhlathuze, whose offices are in Richards Bay town.
Homes and buildings in Richards Bay
Richards Bay is a port town on a flat coastal plain between the Indian Ocean, the lagoon and the Mhlathuze River. Meerensee, Arboretum, Birdswood and Brackenham have face brick family homes on regular stands, while Empangeni, Esikhaleni and eNseleni mix older suburbs, township houses and traditional authority land. Mtunzini and Port Dunford attract holiday homes close to dune forest. The water table is high in places, sand can be soft and the air is humid and salty, so foundations and finishes need attention. Industrial and harbour employers keep demand steady, and plans are drawn mostly by local draughtspersons.
Who asks for floor plans around Richards Bay, most often first:
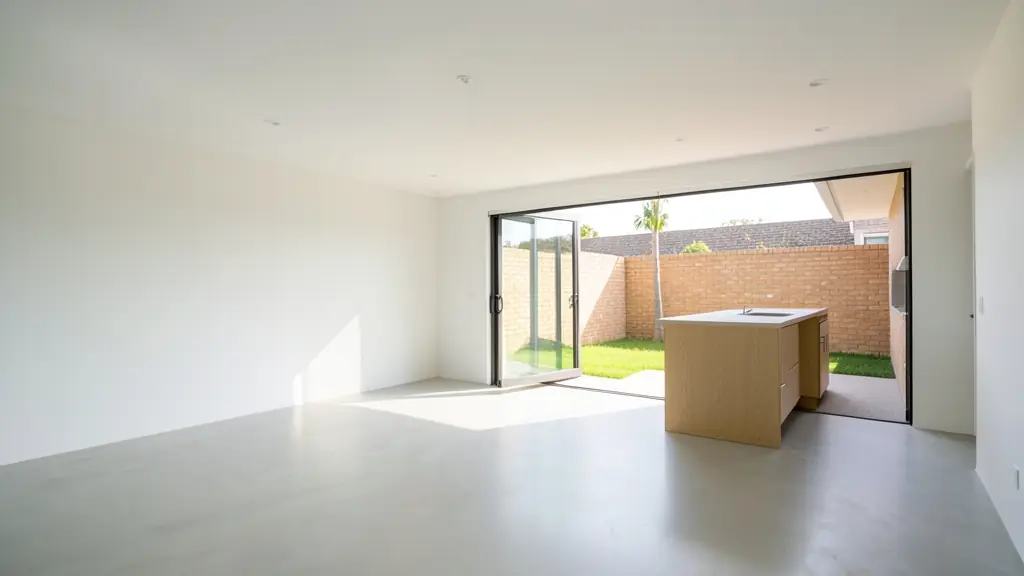
- Families building a new house: a full plan set for a new house, drawn to the stand and ready for council and builders' quotes
- Shops, offices and restaurants: a measured layout for a shop, office or restaurant fit-out, with the fire and access notes
- Developers and builders: unit layouts, site development plans and repeatable house types for townhouses or a small estate
- Owners adding or changing rooms: a measure-up of the house as it stands and plans for the new rooms, approved before building
- Farms, smallholdings and rural homesteads: plans for a farmhouse, a homestead or rondavels on a rural stand, with a simple site plan
- Estate agents, sellers and landlords: a clear listing floor plan with room sizes, and approved plans for the transfer
- Rental and granny flat investors: plans for backyard rental rooms, a granny flat or student units that meet the zoning rules
Local tips for Richards Bay
Most asked for in Richards Bay: family face brick homes, guesthouses and port-support offices. Who draws them: draughtspersons in Meerensee and Empangeni; a few architects serving the port. A useful tip: ask uMhlathuze whether a coastal or lagoon setback applies to your stand.
Jobs range from one room to a whole development. Here, families building a new house lead the requests, typically for a full plan set for a new house on a vacant stand, ready for council and builders' quotes. One local point to raise: sandy soil and a high water table: ask about the engineer's foundation design.
What to include in your request
- What the plan is for: build, approve, sell or renovate
- The address or erf number and the stand size
- The rooms you want, or the size of the building
- Any plans, sketches or photos you have now
- When you need the drawings
Detail saves a wasted site visit. Fill in the brief below and the form adds up the floor area for you.
Service area: Richards Bay and surrounds
Our network covers Richards Bay together with Empangeni, Esikhaleni, eNseleni, Meerensee, Arboretum, Mtunzini, Felixton. A street address or the stand number helps a draughtsperson check zoning, building lines and servitudes before quoting.