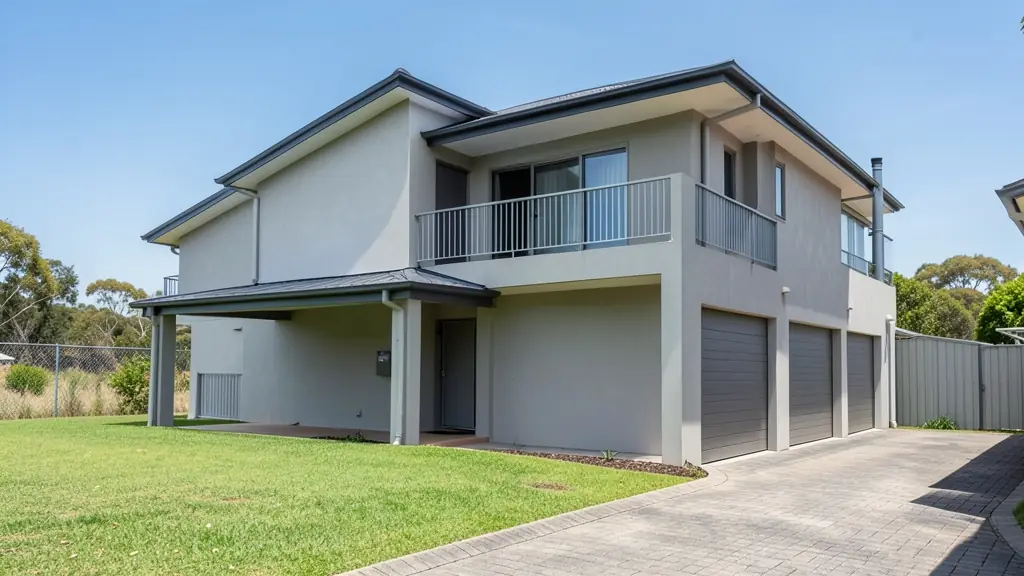
A double storey house trades footprint for height. You pay for stairs and a stronger structure, and you get a bigger house on a smaller stand, a bedroom floor away from the street and sometimes a view. It suits tight suburban erven, coverage limits and sloping ground, but it needs more care with neighbours, the engineer and the council. Send one request, and draughtspersons and architects near you quote on the drawings. It is free, with no obligation.
When going up beats spreading out
Choose two floors when the stand is small, when the coverage limit stops a single-storey house reaching the size you need, or when the view is upstairs. A typical split puts the garage, living areas, kitchen and a guest bathroom on the ground floor and the bedrooms and family bathroom above. The roof and foundations are shared by both floors, so building up costs less per square metre than spreading out. The extra cost goes into the stair, the first-floor slab or timber floor, and the engineer.
A worked example: a family wants four bedrooms on a 450 m² erf where coverage allows about 250 m² of buildings. Spread across one floor, the house, garage and patio will not fit. Two floors of about 110 m² each leave room for a lawn, a pool or a vegetable patch.
Stairs, slabs and the engineer
A staircase takes about 8 to 12 m² of floor on each level once the landing and headroom are counted, so plan it deliberately. Straight, L-shaped and U-shaped stairs each suit different layouts. The upper floor can be a concrete slab or a timber and board system, and either needs an ECSA-registered engineer to size the beams, columns and footings. Wet rooms upstairs should stack over wet rooms below, which keeps the pipes short and the ceiling clear of leaks.
Height limits, overlooking and balconies
The town planning scheme sets a maximum building height, and building lines are often wider for upper floors than for the ground level. Neighbours may object to windows and balconies that look into their gardens, and the council can ask for consent letters or a redesign. Drawing the balcony on the street or garden side, and using high-level windows on the boundary side, avoids most disputes. A good plan also considers shading: a tall house can darken a neighbour's garden or your own.
Adding a storey to an existing house
An upstairs extension is only possible if the foundations and walls can carry the extra load. An engineer checks them first, sometimes with a trial hole. Older single-storey houses with thin walls may need strengthening or may not suit it at all. Plan on moving out for part of the build, because the roof comes off. Compare the price with a ground-floor extension before deciding.
What to include in your request
- The stand size, slope and zoning height limit
- Rooms wanted on each floor and any balcony
- Concrete slab or timber for the upper floor
- Whether this is a new house or an extra floor
- Neighbour and estate approval needed
Double Storey House Plans for different clients
- Families building a new house: a family house stacked on a small suburban stand, with bedrooms upstairs and a balcony
- Owners adding or changing rooms: a second floor added to a single-storey house, after the foundations are checked
- Developers and builders: double storey townhouses and house types that fit more units on a stand
- Estate agents, sellers and landlords: approved plans for a two-floor home, including the upper floor, ready for transfer
- Shops, offices and restaurants: a shop below with a flat or office above on a narrow commercial erf
- Farms, smallholdings and rural homesteads: a homestead with bedrooms above to catch the breeze and the view of the land
- Churches, schools and crèches: a two-floor classroom or hall block that saves space on a small site
- Rental and granny flat investors: double storey units for letting, with separate floors for tenants or student rooms
Frequently asked questions
Is a double storey house cheaper than a single storey?
Can I build a double storey on any stand?
Do I need my neighbours' consent?
Can a four bedroom house be double storey with a balcony?
Double Storey House Plans by province and city
- Johannesburg
- Pretoria
- Centurion
- Midrand
- Sandton
- Randburg
- Roodepoort
- Krugersdorp
- Randfontein
- Germiston
- Boksburg
- Benoni
- Kempton Park
- Alberton
- Vanderbijlpark
- Vereeniging
- Durban
- Pinetown
- Pietermaritzburg
- Richards Bay
- Newcastle
- Ladysmith
- Gqeberha (Port Elizabeth)
- East London
- Kariega (Uitenhage)
- Mthatha
- Cape Town
- Bellville
- Paarl
- Stellenbosch
- George
- Worcester
- eMalahleni (Witbank)
- Middelburg
- Secunda
- Mbombela (Nelspruit)
- Rustenburg
- Brits
- Klerksdorp
- Potchefstroom
- Mahikeng
- Polokwane
- Tzaneen
- Kimberley
- Upington
- Bloemfontein
- Welkom
- Sasolburg