Looking for double storey house plans in Kariega (Uitenhage)? FloorPlan.co.za puts families, builders and developers in Kariega in touch with draughtspersons and architects serving Kariega (Uitenhage) and nearby areas of Eastern Cape. Send one request and you receive quotes directly, free and with no obligation.
Double Storey House Plans in Kariega
In Kariega, a second floor is often the way to fit a family house onto a smaller stand or to catch a view. Draughtspersons in Eastern Cape can check height limits, building lines and neighbours' consent before the design starts, and arrange the engineer for the upper floor.
New to this? Read the double storey house plans guide for the choices and the questions worth asking before anyone measures up.
House designs in Kariega: local notes
Typical Kariega house designs are practical: three-bedroom face-brick homes in Rosedale and Despatch, plain two-bedroom starter houses in KwaNobuhle, and phased plans that grow by a room when a pay cheque allows. Flat or low-pitch IBR roofs suit the dry, hot summers, and deep eaves keep the western sun off walls. Ask for a layout that can take an extra bedroom later without moving the plumbing.
Homes and buildings in Kariega
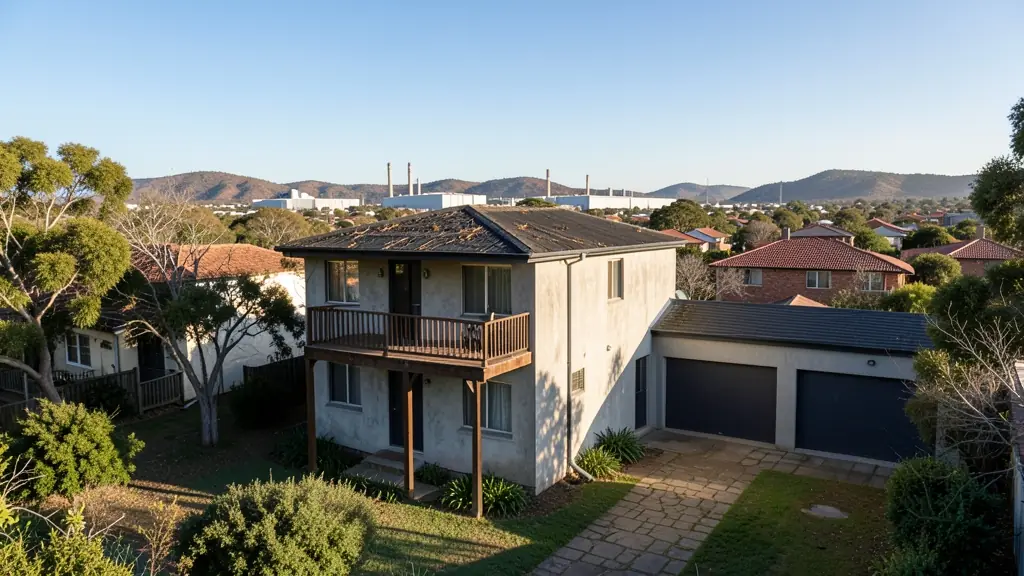
Kariega is a factory town on a flat plain, and its plans reflect that: neat brick houses in Rosedale and the older streets around Market Street, Victorian cottages near the centre, and a steady stream of extensions for families working at the car plant and its suppliers. In KwaNobuhle and Langa, owners extend RDP houses and add backyard rooms for relatives or tenants. Despatch and Kruisrivier bring small plots and a few farm-edge homesteads. Summers are hot and dry, the clay in places moves, and plans go to Nelson Mandela Bay. Most work is drawn by local draughtspersons who know the Kariega building office.
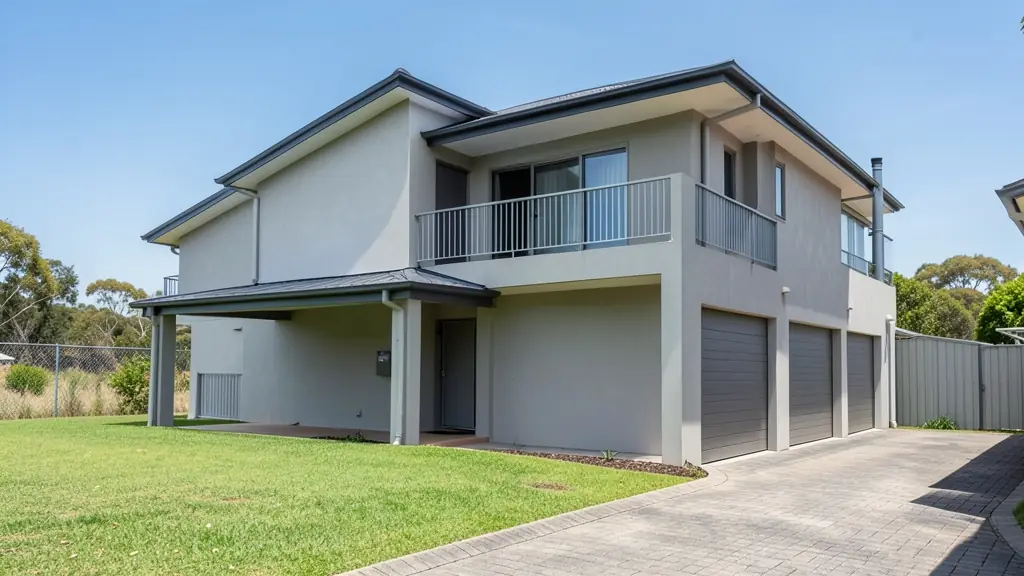
Typical double storey house plans requests in the area come from:
- Families building a new house: a family house stacked on a small suburban stand, with bedrooms upstairs and a balcony
- Owners adding or changing rooms: a second floor added to a single-storey house, after the foundations are checked
- Rental and granny flat investors: double storey units for letting, with separate floors for tenants or student rooms
- Shops, offices and restaurants: a shop below with a flat or office above on a narrow commercial erf
- Estate agents, sellers and landlords: approved plans for a two-floor home, including the upper floor, ready for transfer
- Churches, schools and crèches: a two-floor classroom or hall block that saves space on a small site
Local tips for Kariega
Plans for Kariega are mostly drawn like this: draughtspersons in Rosedale and the CBD, architects based in Gqeberha. The requests that come up most: brick family houses, backyard rooms and as-built plans for existing extensions. When you ask for quotes, ask whether the stand is in the old Uitenhage heritage core before you design.
Jobs range from about 140 to 400 m² over two floors. Here, families building a new house lead the requests, typically for a family house stacked on a small suburban stand, with bedrooms upstairs and a balcony. One local point to raise: dry, hot summers and clay pockets: ask whether a soil test is needed.
What to include in your request
- The stand size, slope and zoning height limit
- Rooms wanted on each floor and any balcony
- Concrete slab or timber for the upper floor
- Whether this is a new house or an extra floor
- Neighbour and estate approval needed
A rough idea of the rooms is enough: the brief on this page turns it into a block plan and a floor area.
Service area: Kariega and surrounds
Draughtspersons and architects on our network work in Kariega and surrounding areas, including KwaNobuhle, Despatch, Rosedale, Langa, Gqeberha, Kruisrivier. Give the suburb or erf number so the quote can include the site visit, travel and the local submission process.