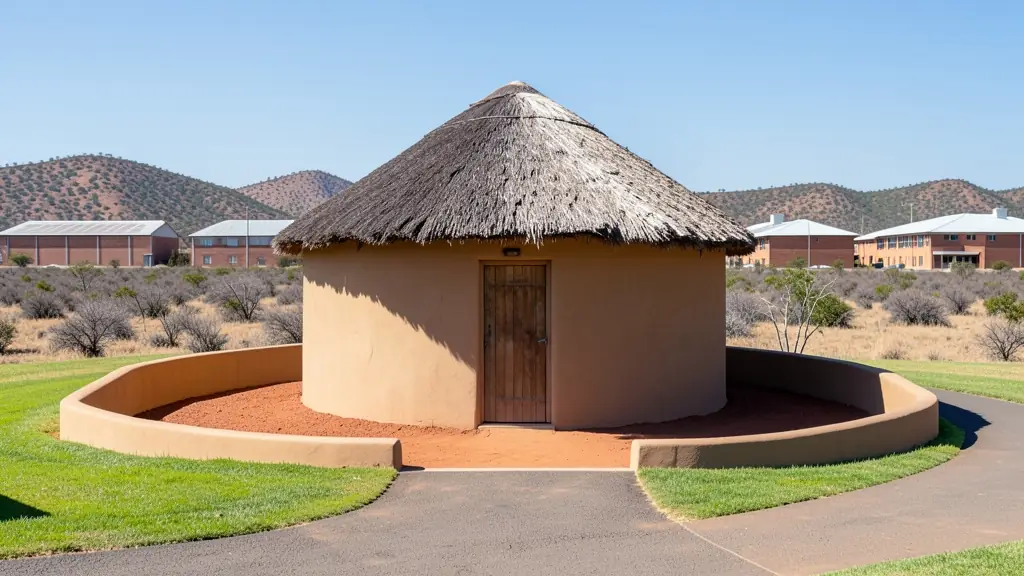
Whether it is a first home or a big family house, our free service makes it easy to price rondavel house plans in Kariega (Uitenhage), drawn for your stand and for council. Your request goes to a draughtsperson serving Kariega (Uitenhage) and nearby areas of Eastern Cape.
Rondavel House Plans in Kariega
Draughtspersons around Kariega draw rondavels and hexagonal huts for homesteads, guest lodges and holiday farms across Eastern Cape. Tell them whether the stand is in a town, on a farm or under a traditional authority, and how far the hut will be from the boundary, because thatch and fire rules depend on it.
New to this? Read the rondavel house plans guide for the choices and the questions worth asking before anyone measures up.
What to know locally in Kariega
Typical Kariega house designs are practical: three-bedroom face-brick homes in Rosedale and Despatch, plain two-bedroom starter houses in KwaNobuhle, and phased plans that grow by a room when a pay cheque allows. Flat or low-pitch IBR roofs suit the dry, hot summers, and deep eaves keep the western sun off walls. Ask for a layout that can take an extra bedroom later without moving the plumbing.
Homes and buildings in Kariega
Kariega is a factory town on a flat plain, and its plans reflect that: neat brick houses in Rosedale and the older streets around Market Street, Victorian cottages near the centre, and a steady stream of extensions for families working at the car plant and its suppliers. In KwaNobuhle and Langa, owners extend RDP houses and add backyard rooms for relatives or tenants. Despatch and Kruisrivier bring small plots and a few farm-edge homesteads. Summers are hot and dry, the clay in places moves, and plans go to Nelson Mandela Bay. Most work is drawn by local draughtspersons who know the Kariega building office.
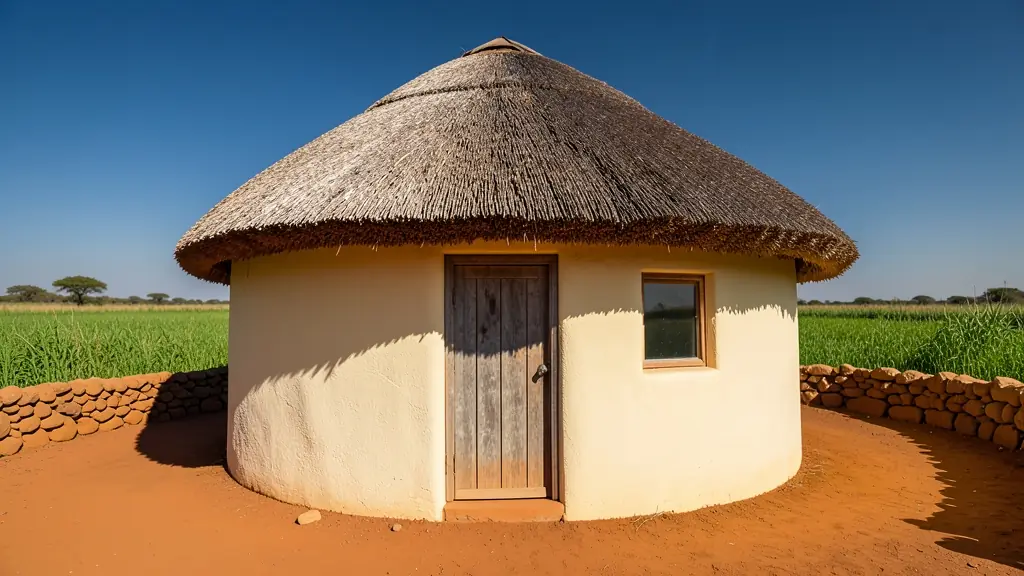
Typical rondavel house plans requests in the area come from:
- Families building a new house: a thatched round room as a lounge, studio or main bedroom added to the house
- Owners adding or changing rooms: joining a rondavel to an existing house with a covered passage and a matching roof
- Rental and granny flat investors: rental rondavels for tourists, drawn to the zoning and the fire rules for thatch
- Shops, offices and restaurants: guest rondavels with en-suites and decks for a lodge, guest farm or tea garden
- Estate agents, sellers and landlords: approved drawings for a rondavel on a farm or smallholding being sold, so the bank accepts it
- Churches, schools and crèches: a round meeting room or crèche hut with good ventilation and a fire-safe roof
Local tips for Kariega
Most asked for in Kariega: brick family houses, backyard rooms and as-built plans for existing extensions. Who draws them: draughtspersons in Rosedale and the CBD, architects based in Gqeberha. A useful tip: ask whether the stand is in the old Uitenhage heritage core before you design.
Rondavel House Plans usually suits rondavels, six and eight corner huts, lodges, drawn as plans, sections, roof structure and site plan. For families building a new house, the biggest group here, that usually means a thatched round room as a lounge, studio or main bedroom added to the house. On the ground: dry, hot summers and clay pockets: ask whether a soil test is needed.
What to include in your request
- Round, six corner or eight corner
- Thatch, sheeting or tile roof
- How many huts and how they link up
- Distance to boundaries and other buildings
- Whether it is a home, a rental or a lodge unit
The more detail you give, the more accurate your quote will be. The brief below sketches the rooms and works out a floor area for you.
Service area: Kariega and surrounds
Our network covers Kariega together with KwaNobuhle, Despatch, Rosedale, Langa, Gqeberha, Kruisrivier. A street address or the stand number helps a draughtsperson check zoning, building lines and servitudes before quoting.