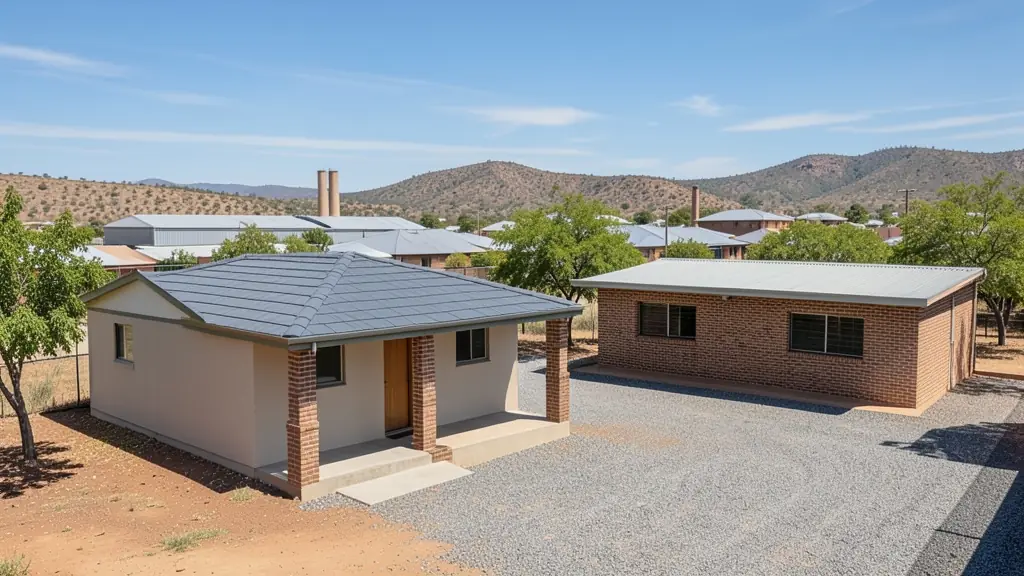
Getting three draughtspersons to look at your stand in Kariega takes calls and weeks. Send one request instead, with the rooms, the stand and what you have now, and we pass it to draughtspersons and architects who work in Kariega (Uitenhage) and nearby areas of Eastern Cape.
Granny Flat Plans in Kariega
In Kariega, granny flat and backyard room rules come from the local municipality, and they differ across Eastern Cape. Local draughtspersons know the usual size limits, parking requirements and building line relaxations, and can say quickly whether your stand can take a second dwelling.
New to this? Read the granny flat plans guide for the choices and the questions worth asking before anyone measures up.
Kariega notes on house designs
Typical Kariega house designs are practical: three-bedroom face-brick homes in Rosedale and Despatch, plain two-bedroom starter houses in KwaNobuhle, and phased plans that grow by a room when a pay cheque allows. Flat or low-pitch IBR roofs suit the dry, hot summers, and deep eaves keep the western sun off walls. Ask for a layout that can take an extra bedroom later without moving the plumbing.
Homes and buildings in Kariega
Kariega is a factory town on a flat plain, and its plans reflect that: neat brick houses in Rosedale and the older streets around Market Street, Victorian cottages near the centre, and a steady stream of extensions for families working at the car plant and its suppliers. In KwaNobuhle and Langa, owners extend RDP houses and add backyard rooms for relatives or tenants. Despatch and Kruisrivier bring small plots and a few farm-edge homesteads. Summers are hot and dry, the clay in places moves, and plans go to Nelson Mandela Bay. Most work is drawn by local draughtspersons who know the Kariega building office.
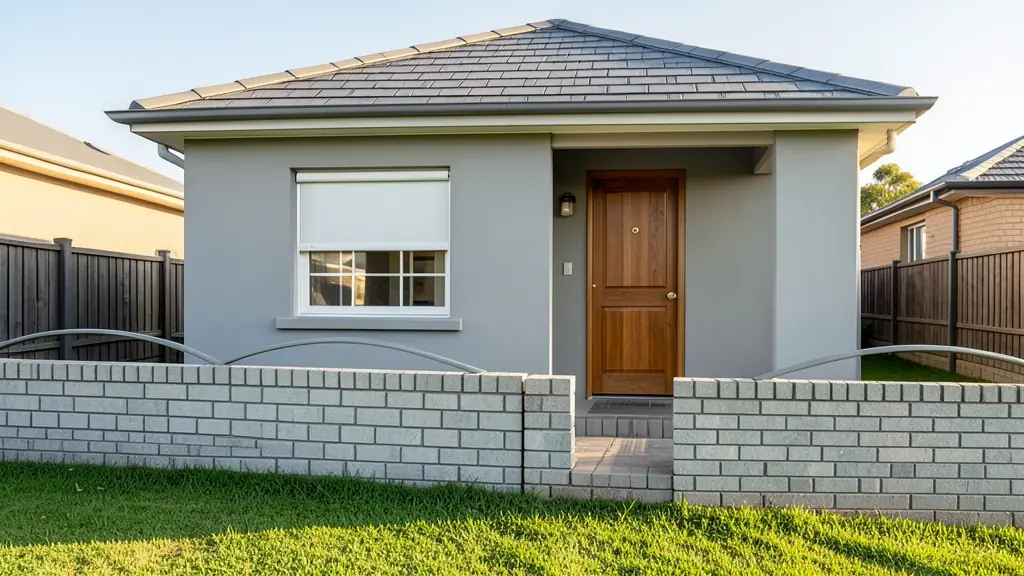
Who asks for granny flat plans around Kariega, most often first:
- Families building a new house: a one-bedroom flat in the garden for an ageing parent or a student child
- Owners adding or changing rooms: turning a double garage or an old outbuilding into a compact flat with its own bathroom
- Rental and granny flat investors: a rental flat that adds income to a stand, with a separate meter and parking bay
- Shops, offices and restaurants: staff accommodation or a manager's flat behind a guest house or small business premises
- Estate agents, sellers and landlords: approved plans for an existing flat, so a seller can pass transfer and the buyer's bond
- Churches, schools and crèches: a caretaker's flat next to a church, school or community hall
Local tips for Kariega
Most asked for in Kariega: brick family houses, backyard rooms and as-built plans for existing extensions. Who draws them: draughtspersons in Rosedale and the CBD, architects based in Gqeberha. A useful tip: ask whether the stand is in the old Uitenhage heritage core before you design.
Granny Flat Plans usually suits granny flats, backyard flats, garage conversions, drawn as floor plan, elevations, site plan and services. For families building a new house, the biggest group here, that usually means a one-bedroom flat in the garden for an ageing parent or a student child. On the ground: dry, hot summers and clay pockets: ask whether a soil test is needed.
What to include in your request
- The address, the stand size and the zoning if known
- New building or a garage conversion
- How many bedrooms and a bathroom or shower
- Whether the flat will be let to a tenant
- Where on the stand you want it to go
Detail saves a wasted site visit. Fill in the brief below and the form adds up the floor area for you.
Service area: Kariega and surrounds
Requests from Kariega go to people who already draw plans for KwaNobuhle, Despatch, Rosedale, Langa, Gqeberha, Kruisrivier and the rest of the area. Mention whether the stand is in an estate or complex, because design rules there come before council.