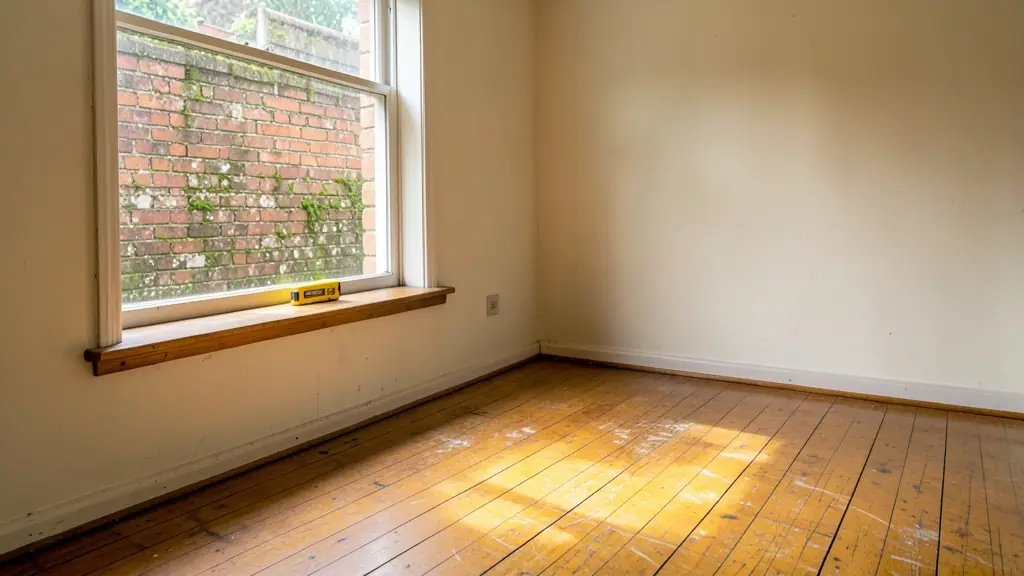
As-built drawings show a building as it actually stands today: every wall, door, window and outbuilding, measured on site. They are needed when a house was built or altered without approved plans, when the approved plans no longer match the building, or when you want to renovate and need a reliable base. A draughtsperson visits, measures with a laser, photographs the building and draws it to scale. Send one request and local draughtspersons quote you for free.
Why you need as-built drawings
The most common reason is a sale. Many banks and buyers want to see council-approved plans at transfer, and a house with extra rooms, an enclosed patio or a granny flat that was never submitted can hold up the deal. Other reasons include:
- Buying a house with no plans: you find out only when your conveyancer or bond provider asks.
- Illegal additions: work done by a previous owner that now has to be regularised.
- Renovations: new designs must start from what is really there, not from old plans that are 30 years out of date.
- Insurance, rental and disputes where a reliable record of the building is wanted.
What the measure-up involves
The draughtsperson walks through every room with a laser measure, records wall lengths, thicknesses, door and window sizes, ceiling heights and levels, and photographs the structure and roof. They also measure the stand, noting the position of the house, outbuildings, carports, walls and boundaries. A typical three-bedroom house takes a few hours on site, and the drawing follows in days. You can help by clearing access, unlocking all rooms, including the roof void, and providing any old plans, the title deed and the SG diagram if you have them.
Getting existing work approved
An as-built drawing is only a record until it is submitted. To regularise existing work, the draughtsperson prepares a full submission as for new plans, marking what is existing, and sends it to the municipality. Councils usually treat building without approval as a contravention and often charge penalty fees on top of the normal plan fees, so ask your municipality what applies. Older work may need an engineer's letter or structural certificate, especially for roofs, slabs and extensions built without supervision.
If a wall or room sits over a building line or boundary, you may need a relaxation and the neighbour's written consent, or the encroaching part may have to come down. Read more on how plan approval works. Heritage approval may also be needed for buildings older than 60 years.
Choosing who measures
For a record or a listing, any competent draughtsperson will do. For a council submission the drawings must be signed by a SACAP-registered person whose category covers the building, so ask for the registration number and what the category lets them sign. Check what the quote covers: the site visit, drawings of the house and outbuildings, a site plan, submission to council and follow-up on queries. Fees usually run per square metre, and a bigger or older building with irregular walls costs more to measure.
What to include in your request
- The address or erf number and the stand size
- What exists: house, outbuildings, extensions
- Any old plans, title deed or SG diagram
- Why you need it: transfer, renovation or council
- Dates for the sale or building, if any
As-Built Drawings for different clients
- Families building a new house: measured drawings of the family house when no approved plans can be found
- Owners adding or changing rooms: an accurate record of the walls and roof before knocking down or adding on
- Developers and builders: measured drawings of a purchased building before conversion or subdivision
- Estate agents, sellers and landlords: as-built plans so the sale can pass the bank and the conveyancer at transfer
- Shops, offices and restaurants: measured drawings of a leased shop or workshop for the landlord or an occupancy approval
- Farms, smallholdings and rural homesteads: drawings of a farmhouse and outbuildings, many built over the years without approval
- Churches, schools and crèches: records of an older church hall or school building before repairs or a new wing
- Rental and granny flat investors: drawings of backyard rooms and extra units so rental income is above board
Frequently asked questions
What is the difference between as-built and approved plans?
Can I sell a house with no approved plans?
Will I be fined for unapproved additions?
How long does an as-built measure-up take?
As-Built Drawings by province and city
- Johannesburg
- Pretoria
- Centurion
- Midrand
- Sandton
- Randburg
- Roodepoort
- Krugersdorp
- Randfontein
- Germiston
- Boksburg
- Benoni
- Kempton Park
- Alberton
- Vanderbijlpark
- Vereeniging
- Durban
- Pinetown
- Pietermaritzburg
- Richards Bay
- Newcastle
- Ladysmith
- Gqeberha (Port Elizabeth)
- East London
- Kariega (Uitenhage)
- Mthatha
- Cape Town
- Bellville
- Paarl
- Stellenbosch
- George
- Worcester
- eMalahleni (Witbank)
- Middelburg
- Secunda
- Mbombela (Nelspruit)
- Rustenburg
- Brits
- Klerksdorp
- Potchefstroom
- Mahikeng
- Polokwane
- Tzaneen
- Kimberley
- Upington
- Bloemfontein
- Welkom
- Sasolburg