Need as-built drawings in Western Cape? FloorPlan.co.za puts owners, agents, landlords and businesses in Western Cape in touch with draughtspersons who measure up buildings working in towns and cities across Western Cape. Send one request and you receive quotes directly, free and with no obligation.
As-Built Drawings in Western Cape
Draughtspersons around Western Cape measure up older houses, townhouses, shops and farm buildings and prepare as-built drawings for sales and council submissions. Give the address or erf number so the quote covers the site visit and Western Cape council requirements.
New to this? Read the as-built drawings guide for the choices and the questions worth asking before anyone measures up.
Western Cape notes on drawings & surveys
Cape Town's Atlantic Seaboard apartments need accurate floor areas for the participation quota, and sellers in Sea Point or Woodstock often need as-built plans before transfer. Stellenbosch student housing around the campus asks for conversion drawings. Restaurants along Kloof Street and in Franschhoek commission kitchen and fit-out layouts, and wine estates need cellar, tasting-room and guest-unit drawings, often with 3D views for committees.
Homes and buildings in Western Cape
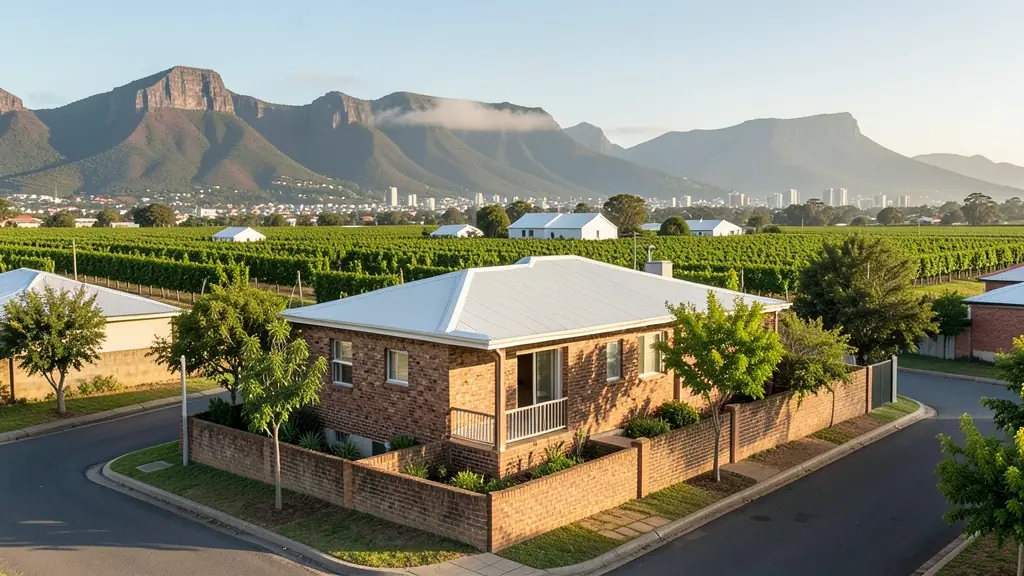
The Western Cape asks for more design care than most provinces. In Cape Town, Constantia, Camps Bay, Newlands and the Southern Suburbs have heritage-protected homes and tight view and height rules, while the Northern Suburbs and Atlantic Seaboard bring townhouses and apartments. Stellenbosch, Paarl and Franschhoek hold Cape Dutch gables and wine estates, the Garden Route from George to Knysna adds steep forested stands, and the Overberg around Hermanus has coastal homes built to resist the south-easter. Informal settlements and townships like Khayelitsha and Gugulethu see backyard rooms and extensions. Architects, technologists and draughtspersons are all active.
Typical as-built drawings requests in the area come from:
- Families building a new house: measured drawings of the family house when no approved plans can be found
- Owners adding or changing rooms: an accurate record of the walls and roof before knocking down or adding on
- Developers and builders: measured drawings of a purchased building before conversion or subdivision
- Shops, offices and restaurants: measured drawings of a leased shop or workshop for the landlord or an occupancy approval
- Estate agents, sellers and landlords: as-built plans so the sale can pass the bank and the conveyancer at transfer
- Rental and granny flat investors: drawings of backyard rooms and extra units so rental income is above board
- Farms, smallholdings and rural homesteads: drawings of a farmhouse and outbuildings, many built over the years without approval
- Churches, schools and crèches: records of an older church hall or school building before repairs or a new wing
Local tips for Western Cape
Most asked for in Western Cape: heritage alterations, view homes, Winelands estate buildings and Garden Route slopes. Who draws them: technologists and architects across Cape Town, Stellenbosch, George and the Overberg. A useful tip: ask if heritage or overlay-zone comment is needed before council accepts plans.
As-Built Drawings usually suits existing houses, flats, shops and outbuildings, drawn as laser measure-up, photos and CAD drawing. For families building a new house, the biggest group here, that usually means measured drawings of the family house when no approved plans can be found. On the ground: gale-force south-easter, salt air, steep mountain and Garden Route slopes.
What to include in your request
- The address or erf number and the stand size
- What exists: house, outbuildings, extensions
- Any old plans, title deed or SG diagram
- Why you need it: transfer, renovation or council
- Dates for the sale or building, if any
Detail saves a wasted site visit. Fill in the brief below and the form adds up the floor area for you.
Service area: Western Cape and surrounds
Draughtspersons and architects on our network work throughout Western Cape, including Cape Town, Stellenbosch, Paarl, George, Knysna, Hermanus, Worcester. For farms and smaller towns, ask about travel for the measure-up and how the plans will be submitted to the local municipality.