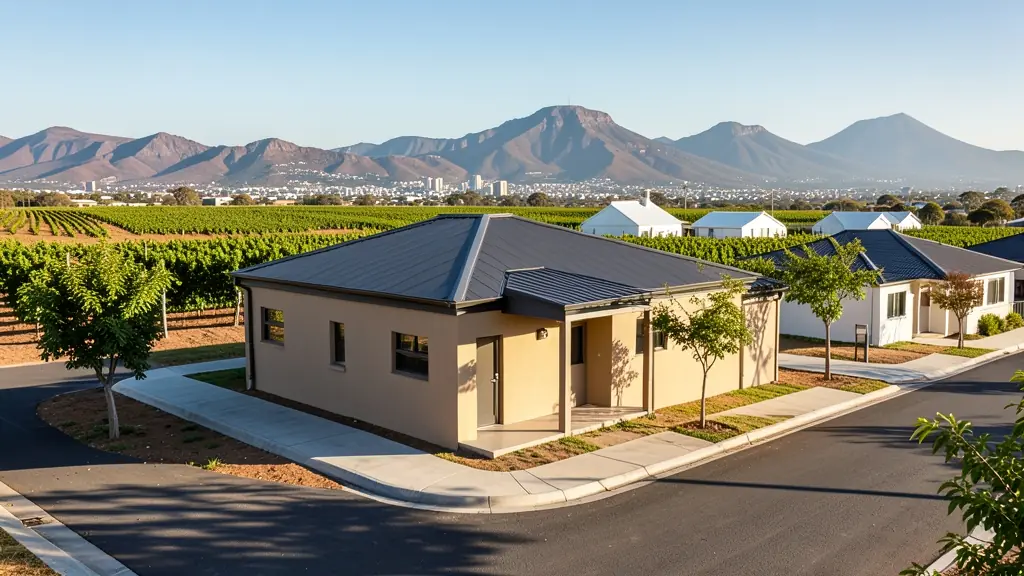
Looking for small house plans in Western Cape? FloorPlan.co.za puts families, builders and developers in Western Cape in touch with draughtspersons and architects serving towns and cities across Western Cape. Send one request and you receive quotes directly, free and with no obligation.
Small House Plans in Western Cape
Draughtspersons in Western Cape can draw compact houses for small stands, backyard sites and rural plots across Western Cape. Say how big the stand is and whether you want to extend later, so the quotes allow for the building lines, coverage and the next phase.
New to this? Read the small house plans guide for the choices and the questions worth asking before anyone measures up.
House designs in Western Cape: local notes
The south-easter shapes everything: courtyards, sheltered braai areas and roofs fixed hard down. Cape Town's southern suburbs favour contemporary double-storey designs with large glass facing the mountain, while Garden Route families often build timber-clad houses on steep slopes. Winelands houses lean toward Cape Dutch or farmhouse styles, and Khayelitsha families commonly add a second storey of rooms for rent.
Homes and buildings in Western Cape
The Western Cape asks for more design care than most provinces. In Cape Town, Constantia, Camps Bay, Newlands and the Southern Suburbs have heritage-protected homes and tight view and height rules, while the Northern Suburbs and Atlantic Seaboard bring townhouses and apartments. Stellenbosch, Paarl and Franschhoek hold Cape Dutch gables and wine estates, the Garden Route from George to Knysna adds steep forested stands, and the Overberg around Hermanus has coastal homes built to resist the south-easter. Informal settlements and townships like Khayelitsha and Gugulethu see backyard rooms and extensions. Architects, technologists and draughtspersons are all active.
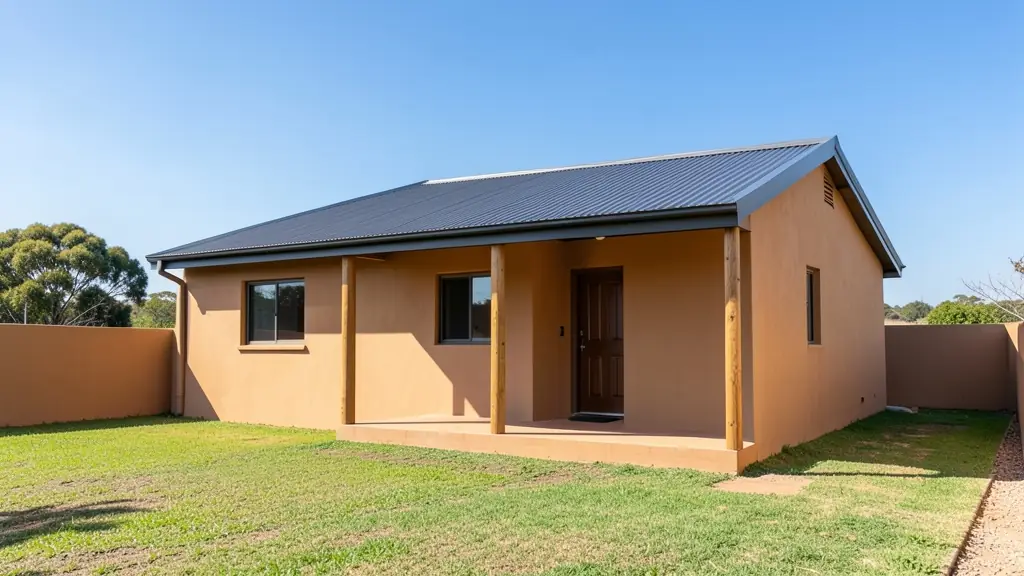
Typical small house plans requests in the area come from:
- Families building a new house: a compact first home on a small stand, with a layout that can grow when the family does
- Owners adding or changing rooms: replacing a worn-out outbuilding with a neat small house for a relative or tenant
- Developers and builders: small starter houses in a row, using one plan type to keep costs and drawing fees down
- Shops, offices and restaurants: a small cottage or office for a farm shop, workshop or guest house owner
- Estate agents, sellers and landlords: a clear plan of a small house for sale, with approved drawings to satisfy the buyer's bank
- Rental and granny flat investors: small rental houses on a single stand or several stands with low cost per unit
- Farms, smallholdings and rural homesteads: a simple one or two-room house for a smallholding, with rainwater tanks and solar
- Churches, schools and crèches: a small caretaker's house or a basic clinic room for a village
Local tips for Western Cape
Most asked for in Western Cape: heritage alterations, view homes, Winelands estate buildings and Garden Route slopes. Who draws them: technologists and architects across Cape Town, Stellenbosch, George and the Overberg. A useful tip: ask if heritage or overlay-zone comment is needed before council accepts plans.
Around Western Cape the largest group asking is families building a new house, which usually means a compact first home on a small stand, with a layout that can grow when the family does. Expect sANS 10400 or rational design for frames as the baseline, and keep in mind: gale-force south-easter, salt air, steep mountain and Garden Route slopes.
What to include in your request
- The stand size and building lines if known
- The number of bedrooms and bathrooms
- Whether you will extend later and how
- The building method: brick, steel frame or timber
- Your budget and when you want to start
Detail saves a wasted site visit. Fill in the brief below and the form adds up the floor area for you.
Service area: Western Cape and surrounds
We pass Western Cape requests to people based in or regularly working in Cape Town, Stellenbosch, Paarl, George, Knysna, Hermanus, Worcester. Rural stands should give the nearest town and the farm or village name, so site visits are quoted honestly.