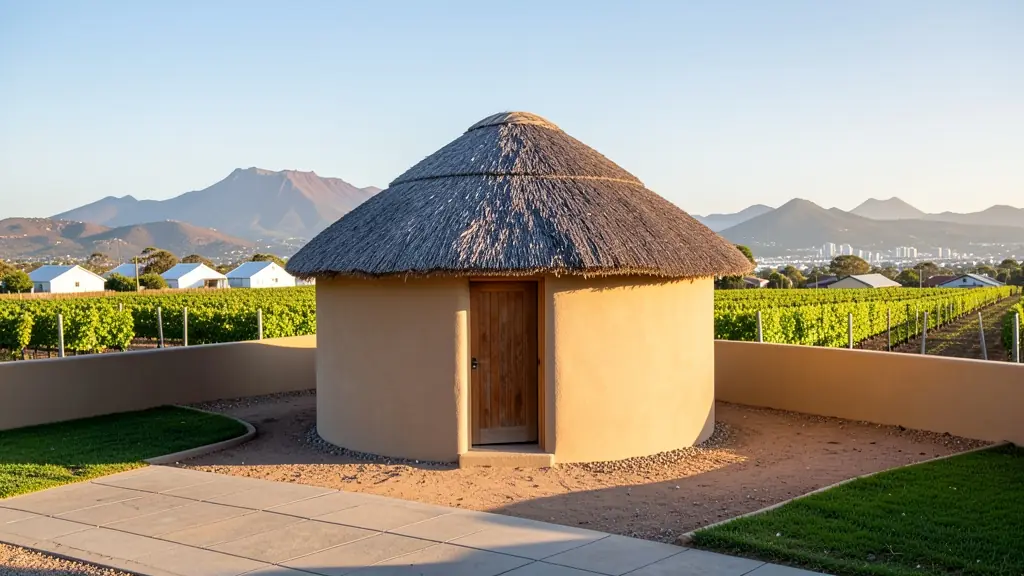
Looking for rondavel house plans in Western Cape? FloorPlan.co.za puts families, builders and developers in Western Cape in touch with draughtspersons and architects serving towns and cities across Western Cape. Send one request and you receive quotes directly, free and with no obligation.
Rondavel House Plans in Western Cape
Draughtspersons around Western Cape draw rondavels and hexagonal huts for homesteads, guest lodges and holiday farms across Western Cape. Tell them whether the stand is in a town, on a farm or under a traditional authority, and how far the hut will be from the boundary, because thatch and fire rules depend on it.
Want to know more first? Our rondavel house plans guide covers the options, the rules and what affects the price.
What to know locally in Western Cape
The south-easter shapes everything: courtyards, sheltered braai areas and roofs fixed hard down. Cape Town's southern suburbs favour contemporary double-storey designs with large glass facing the mountain, while Garden Route families often build timber-clad houses on steep slopes. Winelands houses lean toward Cape Dutch or farmhouse styles, and Khayelitsha families commonly add a second storey of rooms for rent.
Homes and buildings in Western Cape
The Western Cape asks for more design care than most provinces. In Cape Town, Constantia, Camps Bay, Newlands and the Southern Suburbs have heritage-protected homes and tight view and height rules, while the Northern Suburbs and Atlantic Seaboard bring townhouses and apartments. Stellenbosch, Paarl and Franschhoek hold Cape Dutch gables and wine estates, the Garden Route from George to Knysna adds steep forested stands, and the Overberg around Hermanus has coastal homes built to resist the south-easter. Informal settlements and townships like Khayelitsha and Gugulethu see backyard rooms and extensions. Architects, technologists and draughtspersons are all active.
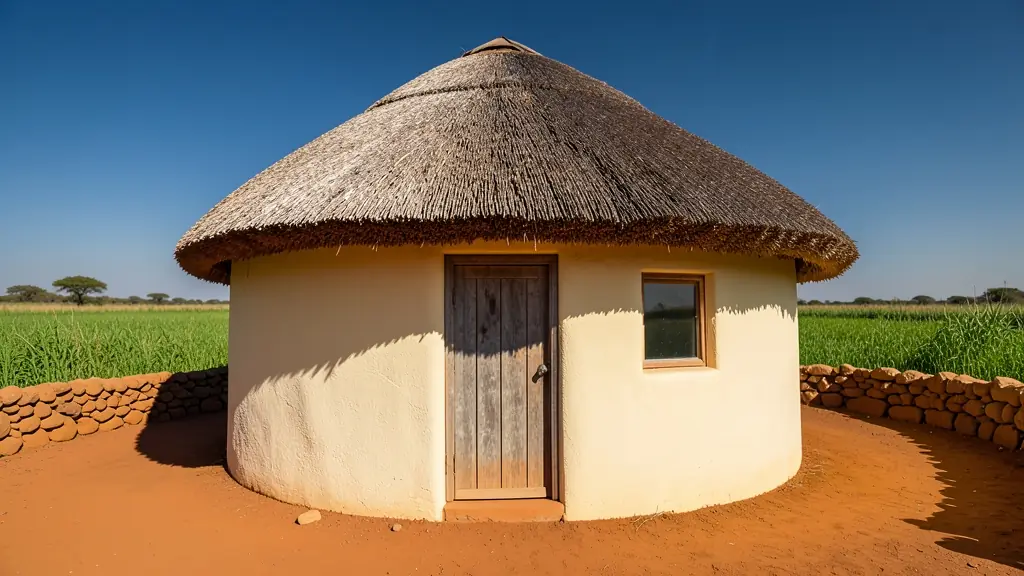
The requests we see from Western Cape usually come from:
- Families building a new house: a thatched round room as a lounge, studio or main bedroom added to the house
- Owners adding or changing rooms: joining a rondavel to an existing house with a covered passage and a matching roof
- Developers and builders: a small holiday village of repeat rondavel units on a coastal or bushveld stand
- Shops, offices and restaurants: guest rondavels with en-suites and decks for a lodge, guest farm or tea garden
- Estate agents, sellers and landlords: approved drawings for a rondavel on a farm or smallholding being sold, so the bank accepts it
- Rental and granny flat investors: rental rondavels for tourists, drawn to the zoning and the fire rules for thatch
- Farms, smallholdings and rural homesteads: a family homestead of several huts for sleeping, cooking and storing, built in phases
- Churches, schools and crèches: a round meeting room or crèche hut with good ventilation and a fire-safe roof
Local tips for Western Cape
Most asked for in Western Cape: heritage alterations, view homes, Winelands estate buildings and Garden Route slopes. Who draws them: technologists and architects across Cape Town, Stellenbosch, George and the Overberg. A useful tip: ask if heritage or overlay-zone comment is needed before council accepts plans.
Rondavel House Plans usually suits rondavels, six and eight corner huts, lodges, drawn as plans, sections, roof structure and site plan. For families building a new house, the biggest group here, that usually means a thatched round room as a lounge, studio or main bedroom added to the house. On the ground: gale-force south-easter, salt air, steep mountain and Garden Route slopes.
What to include in your request
- Round, six corner or eight corner
- Thatch, sheeting or tile roof
- How many huts and how they link up
- Distance to boundaries and other buildings
- Whether it is a home, a rental or a lodge unit
A rough idea of the rooms is enough: the brief on this page turns it into a block plan and a floor area.
Service area: Western Cape and surrounds
Across Western Cape our network reaches Cape Town, Stellenbosch, Paarl, George, Knysna, Hermanus, Worcester and the towns between them. Outside the bigger centres, ask whether the draughtsperson has submitted to your municipality before.