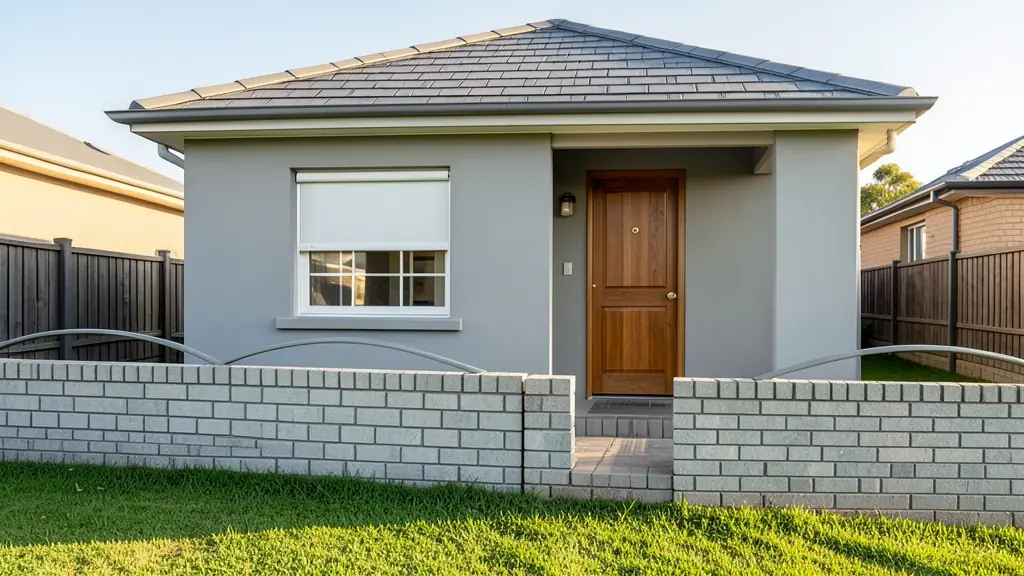
A granny flat is a second, smaller home on the same stand as your house: a bedroom, a bathroom, a kitchenette and a living area for a parent, a grown child, a tenant or a holiday guest. Whether it earns rent or houses family, it is a dwelling in law, and the plans have to show that it fits your zoning, your building lines and your services. Send one request and draughtspersons who draw backyard flats and garage conversions quote you directly. It is free and there is no obligation.
Is a second dwelling allowed on your stand?
Start with the town planning scheme. Many metros and larger municipalities now allow a second dwelling, an additional dwelling unit or a backyard flat on residential stands, but with conditions: a minimum stand size, a maximum floor area for the flat, and a limit on total coverage. Some schemes only allow it for family or require a consent use application. Others treat a flat with a kitchen as a second dwelling and need a special consent or a rezoning in general terms. Check the title deed for restrictions, and for an estate or HOA, the design rules. Ask your municipality or draughtsperson, as the answer differs from town to town.
Size, parking and a separate entrance
Granny flats are usually between about 30 m² and 60 m². A one-bedroom layout with an open-plan kitchen and lounge and a shower room fits in about 40 m². Municipalities often ask for a parking bay for the flat, a separate entrance or gate, and some privacy between the two dwellings. Building lines still apply, though they are sometimes relaxed on the rear and side boundaries for a single-storey building. A smaller stand may only take a flat if you give up some of the garden or garage, so the site plan comes first.
Garage conversions and flats above garages
Converting a garage is the cheapest granny flat: the slab, the walls and the roof are already there. The drawings must show a proper floor level and damp course, a bigger window for light and ventilation, insulation in the roof, and a replacement parking space. A flat over a double garage is more costly, as the slab or beams must carry a floor above, and an engineer designs it. If the flat is an addition to the main house, our page on extension plans covers the process.
Rental income, services and meters
If you plan to let the flat, think about services before the walls go up. A separate electricity meter or a sub-meter, a water meter and its own geyser or heat pump make billing fair. Sewer and water connections may need the municipality's approval, and some ask for a larger connection. Rental income can raise the value of the property, but a bond provider or insurer may ask to see the approved plans. For small units of this type see our page on small house plans, and for fee examples see what plans cost.
What to include in your request
- The address, the stand size and the zoning if known
- New building or a garage conversion
- How many bedrooms and a bathroom or shower
- Whether the flat will be let to a tenant
- Where on the stand you want it to go
Granny Flat Plans for different clients
- Families building a new house: a one-bedroom flat in the garden for an ageing parent or a student child
- Owners adding or changing rooms: turning a double garage or an old outbuilding into a compact flat with its own bathroom
- Developers and builders: repeatable backyard flat designs for several stands in a small residential project
- Estate agents, sellers and landlords: approved plans for an existing flat, so a seller can pass transfer and the buyer's bond
- Shops, offices and restaurants: staff accommodation or a manager's flat behind a guest house or small business premises
- Farms, smallholdings and rural homesteads: a flat for a farm manager or a family member, tied into the farm's water and power
- Churches, schools and crèches: a caretaker's flat next to a church, school or community hall
- Rental and granny flat investors: a rental flat that adds income to a stand, with a separate meter and parking bay
Frequently asked questions
Do I need council approval for a granny flat?
How big can a granny flat be?
Can I rent out a backyard room without plans?
Can the granny flat have its own title?
Granny Flat Plans by province and city
- Johannesburg
- Pretoria
- Centurion
- Midrand
- Sandton
- Randburg
- Roodepoort
- Krugersdorp
- Randfontein
- Germiston
- Boksburg
- Benoni
- Kempton Park
- Alberton
- Vanderbijlpark
- Vereeniging
- Durban
- Pinetown
- Pietermaritzburg
- Richards Bay
- Newcastle
- Ladysmith
- Gqeberha (Port Elizabeth)
- East London
- Kariega (Uitenhage)
- Mthatha
- Cape Town
- Bellville
- Paarl
- Stellenbosch
- George
- Worcester
- eMalahleni (Witbank)
- Middelburg
- Secunda
- Mbombela (Nelspruit)
- Rustenburg
- Brits
- Klerksdorp
- Potchefstroom
- Mahikeng
- Polokwane
- Tzaneen
- Kimberley
- Upington
- Bloemfontein
- Welkom
- Sasolburg