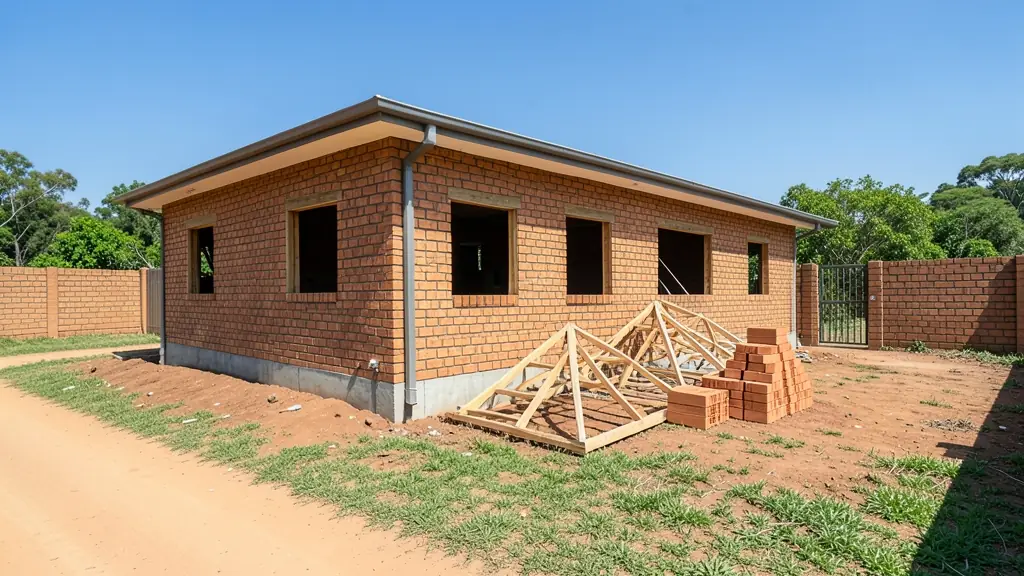
In South Africa you may not start building until the local authority has approved your drawings. That rule comes from the National Building Regulations and Building Standards Act, and it catches more people out than any other part of the building process. Building plan approval is the path from a signed set of drawings to a stamped approval and, at the end, an occupation certificate. Send one request and draughtspersons and architects who know your municipality quote you directly to prepare and submit the plans, and to chase them through council. It is free.
Who approves building plans in South Africa
Your local or metropolitan municipality approves the plans, through its building control office. Section 4 of the Act says no one may erect a building without that approval, and a building inspector can stop work that has started without it. Each municipality runs its own submission rules, forms and fee tariff, which is why a draughtsperson who submits to your council every month saves you time. Many councils now accept electronic submissions; others still want printed sets.
Before council, an estate or homeowners' association often has to approve the design first. Estate guidelines can cover roof colour, boundary walls and height. Council normally asks for proof of that approval with the submission.
The process, step by step
- Pre-consultation: for a tricky stand, the draughtsperson asks the municipality what applies: zoning, building lines, coverage, height, servitudes.
- Submission: the signed drawings go in with the application form, power of attorney, title deed, SG diagram and the energy and fire notes. See building plans for what the set contains.
- Circulation: the application is sent to departments such as town planning, fire, roads and stormwater, water and sanitation, and building control. A query from any of them pauses the clock.
- Approval: you receive the stamped set, and building may start.
- Inspections: the inspector visits at stages such as foundations and drainage.
- Occupation: after a final inspection you receive the occupation certificate.
Departures, relaxations and timelines
If the design breaks a rule, the municipality can sometimes relax it. A building line relaxation usually needs written consent from the neighbours who are affected. A larger change, such as a second dwelling where the scheme does not allow one, may need a departure or even rezoning, which is a separate town planning application with its own advertising period. Ask the municipality or your draughtsperson early, because these applications take months rather than weeks.
The Act sets a decision period of 30 days for buildings under 500 m² and 60 days for larger ones. In practice the clock only runs once the application is complete, and real times vary widely by municipality and by season. Plan for several weeks at the least, and longer in busy metros.
What happens without approval
Building without approved plans is an offence. Councils can issue fines and, in the worst cases, a demolition order. The more common trouble comes later: a buyer's attorney or a bank asks for approved plans at transfer, and a house with unapproved rooms stalls the sale. The cure is usually as-built drawings submitted for approval, often with penalty fees, plus an engineer's letter for structural work.
Small structures may qualify as minor building work, with a lighter process. Do not assume a carport, wall or braai room is exempt: ask your municipality first.
What to include in your request
- The erf number, suburb and municipality
- Whether drawings exist already, and who drew them
- Estate or homeowners' association rules
- Any rule you think the design breaks
- Whether you want the follow-up handled for you
Building Plan Approval for different clients
- Families building a new house: a stamped approval before the first brick, then inspections and an occupation certificate
- Owners adding or changing rooms: approval for additions, with neighbour consent if a building line has to be relaxed
- Developers and builders: a submission for each house type or cluster, with the town planning steps run first
- Estate agents, sellers and landlords: approval of existing work so approved plans are on hand when the sale goes to transfer
- Shops, offices and restaurants: approval for a shop or restaurant fit-out, including fire department comments
- Farms, smallholdings and rural homesteads: approval for farm buildings and homesteads, checked against the rural zoning and the title deed
- Churches, schools and crèches: approval for a hall, church or crèche, with fire and access requirements dealt with
- Rental and granny flat investors: approval for a second dwelling or backyard rooms, with the zoning checked before drawing
Frequently asked questions
Do you submit the plans to council?
How long does approval take?
Can I sell a house that has no approved plans?
Who pays the council fees?
Building Plan Approval by province and city
- Johannesburg
- Pretoria
- Centurion
- Midrand
- Sandton
- Randburg
- Roodepoort
- Krugersdorp
- Randfontein
- Germiston
- Boksburg
- Benoni
- Kempton Park
- Alberton
- Vanderbijlpark
- Vereeniging
- Durban
- Pinetown
- Pietermaritzburg
- Richards Bay
- Newcastle
- Ladysmith
- Gqeberha (Port Elizabeth)
- East London
- Kariega (Uitenhage)
- Mthatha
- Cape Town
- Bellville
- Paarl
- Stellenbosch
- George
- Worcester
- eMalahleni (Witbank)
- Middelburg
- Secunda
- Mbombela (Nelspruit)
- Rustenburg
- Brits
- Klerksdorp
- Potchefstroom
- Mahikeng
- Polokwane
- Tzaneen
- Kimberley
- Upington
- Bloemfontein
- Welkom
- Sasolburg