Before you pay for drawings, compare what is included. A free request for building plan approval in George goes to a plan submission specialist serving George and nearby areas of Western Cape, and you see the fees, the stages and the timeline side by side.
Building Plan Approval in George
Plans for George are approved by the municipality that covers your stand, and its building control office decides what counts as a complete submission. A draughtsperson who submits there regularly knows the forms, the circulation departments and the usual queries across Western Cape. Give the erf number so the quote can reflect local rules.
The main building plan approval page explains the drawings, the standards and the costs in more detail.
Plans & approvals in George: local notes
George Municipality deals with plans for the town and surrounding suburbs, and its planning department is used to coastal and mountain-edge stands. Heritage rules may apply to older buildings near the centre. Estates like Fancourt and Kingswood have their own architectural reviews that come before council. Ask whether slopes steeper than usual or stormwater runoff need extra drawings on your stand.
Homes and buildings in George
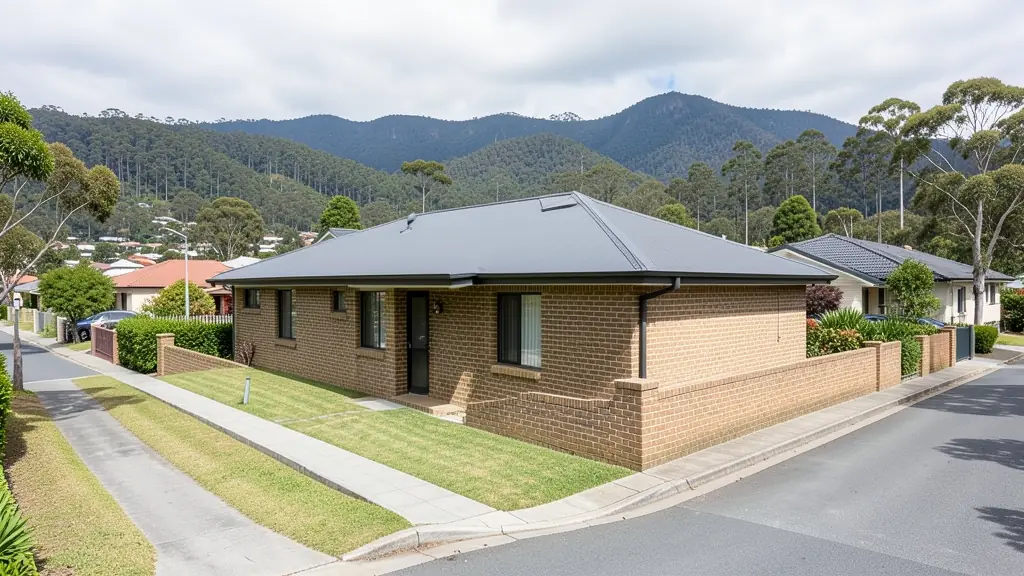
George sits between the Outeniqua Mountains and the sea, and rain falls in every season. Retirees and lifestyle buyers build in Heatherlands, Blanco, Fancourt and Wilderness, often on steep stands with forest and mountain views. Older homes in the Rosedale and Denneoord areas get extended, while the oak-lined streets near Courtenay Street hold older buildings with heritage value. Pacaltsdorp and Thembalethu have many backyard rooms and extended RDP houses. Damp, wind from the Indian Ocean and fynbos fire risk shape the plans, which are lodged with George Municipality.
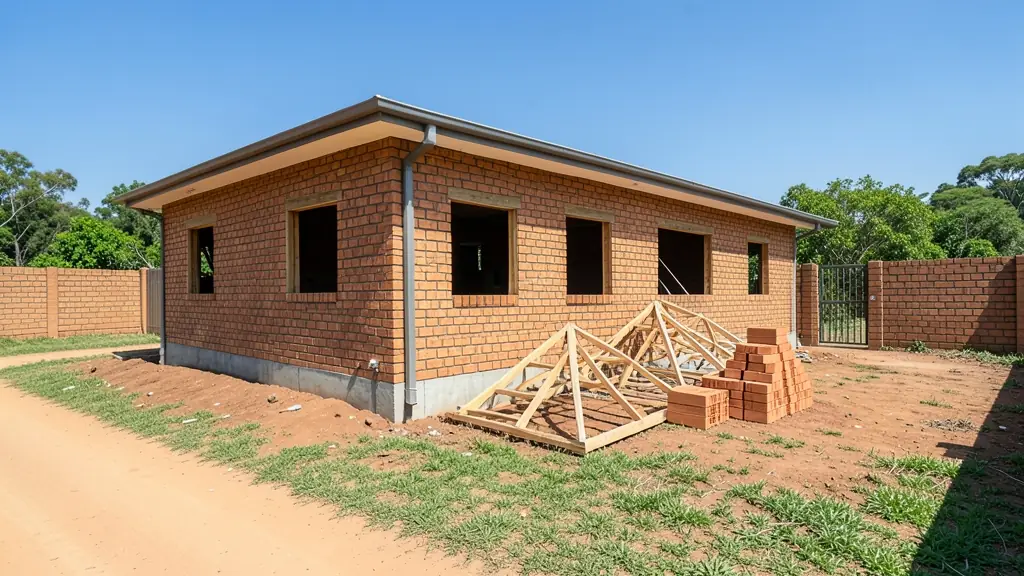
The requests we see from George usually come from:
- Families building a new house: a stamped approval before the first brick, then inspections and an occupation certificate
- Rental and granny flat investors: approval for a second dwelling or backyard rooms, with the zoning checked before drawing
- Owners adding or changing rooms: approval for additions, with neighbour consent if a building line has to be relaxed
- Estate agents, sellers and landlords: approval of existing work so approved plans are on hand when the sale goes to transfer
- Shops, offices and restaurants: approval for a shop or restaurant fit-out, including fire department comments
- Developers and builders: a submission for each house type or cluster, with the town planning steps run first
- Churches, schools and crèches: approval for a hall, church or crèche, with fire and access requirements dealt with
Local tips for George
Popular here: retirement and holiday homes on slopes, with backyard rooms in the townships. Ask each draughtsperson about this: ask your draughtsperson how the plan handles rain run-off and damp on a slope. Who does the work: draughtspersons in the CBD and Blanco, architects on the Wilderness route.
Jobs range from one submission per building or stand. Here, families building a new house lead the requests, typically for a stamped approval before the first brick, then inspections and an occupation certificate. One local point to raise: all-year rain, steep stands and fynbos fire risk: ask about drainage.
What to include in your request
- The erf number, suburb and municipality
- Whether drawings exist already, and who drew them
- Estate or homeowners' association rules
- Any rule you think the design breaks
- Whether you want the follow-up handled for you
Detail saves a wasted site visit. Fill in the brief below and the form adds up the floor area for you.
Service area: George and surrounds
Requests from George go to people who already draw plans for Wilderness, Blanco, Pacaltsdorp, Thembalethu, Herold's Bay, Mossel Bay, Knysna and the rest of the area. Mention whether the stand is in an estate or complex, because design rules there come before council.