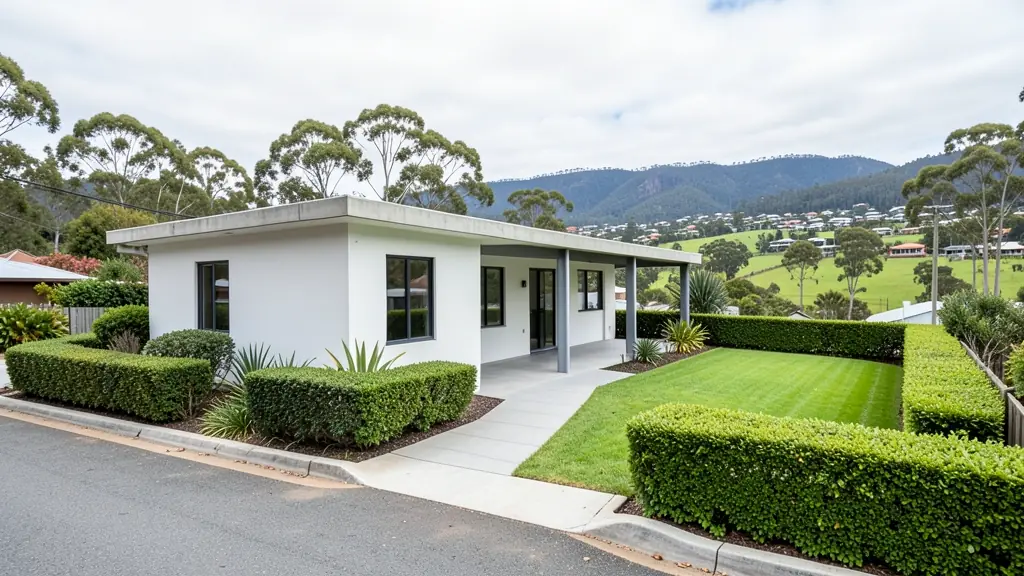
Whether it is a first home or a big family house, our free service makes it easy to price modern house plans in George, drawn for your stand and for council. Your request goes to a draughtsperson serving George and nearby areas of Western Cape.
Modern House Plans in George
Modern designs in George are drawn by local draughtspersons and architects who know the rainfall, wind and sun angles of Western Cape, and the rules of the nearby estates and the municipality. Give the stand size and slope, and say whether you want a flat, mono-pitch or butterfly roof so the quotes match.
Want to know more first? Our modern house plans guide covers the options, the rules and what affects the price.
George notes on house designs
House designs for George must manage rain and damp: raised floors, good damp-proofing, wide eaves and gutters that cope with all-year showers. On Blanco and Heatherlands slopes, split levels and retaining walls are common. Timber frames and pitched roofs are popular, and thatch near the forest edge brings fire distances. Retirees often ask for single-level homes with wide passages and no steps.
Homes and buildings in George
George sits between the Outeniqua Mountains and the sea, and rain falls in every season. Retirees and lifestyle buyers build in Heatherlands, Blanco, Fancourt and Wilderness, often on steep stands with forest and mountain views. Older homes in the Rosedale and Denneoord areas get extended, while the oak-lined streets near Courtenay Street hold older buildings with heritage value. Pacaltsdorp and Thembalethu have many backyard rooms and extended RDP houses. Damp, wind from the Indian Ocean and fynbos fire risk shape the plans, which are lodged with George Municipality.

Typical modern house plans requests in the area come from:
- Families building a new house: a contemporary family house with open-plan living and a patio, designed for the stand's sun and views
- Rental and granny flat investors: compact modern rental units on one stand, with a shared roof line and separate entrances
- Owners adding or changing rooms: modernising an old pitched-roof house with a new flat-roof wing and bigger openings
- Estate agents, sellers and landlords: a clear set of approved modern plans to show buyers who ask what can be built on the stand
- Shops, offices and restaurants: a flat-roof office or showroom with a glass front, a parapet and a covered entrance
- Developers and builders: repeatable flat-roof house types for a small estate, drawn to pass the design committee
- Churches, schools and crèches: a flat-roof clinic or church annex with simple detailing and easy maintenance
Local tips for George
Popular here: retirement and holiday homes on slopes, with backyard rooms in the townships. Ask each draughtsperson about this: ask your draughtsperson how the plan handles rain run-off and damp on a slope. Who does the work: draughtspersons in the CBD and Blanco, architects on the Wilderness route.
Around George the largest group asking is families building a new house, which usually means a contemporary family house with open-plan living and a patio, designed for the stand's sun and views. Expect sANS 10400-XA fenestration checked as the baseline, and keep in mind: all-year rain, steep stands and fynbos fire risk: ask about drainage.
What to include in your request
- The stand size, slope and which way it faces
- Roof style: flat, mono-pitch or butterfly
- Rooms wanted and how open-plan you like it
- Estate or HOA design rules you must follow
- Photos of houses you like, with your budget
Detail saves a wasted site visit. Fill in the brief below and the form adds up the floor area for you.
Service area: George and surrounds
Requests from George go to people who already draw plans for Wilderness, Blanco, Pacaltsdorp, Thembalethu, Herold's Bay, Mossel Bay, Knysna and the rest of the area. Mention whether the stand is in an estate or complex, because design rules there come before council.