Getting three draughtspersons to look at your stand in Paarl takes calls and weeks. Send one request instead, with the rooms, the stand and what you have now, and we pass it to draughtspersons and architects who work in Paarl and nearby areas of Western Cape.
Modern House Plans in Paarl
Modern designs in Paarl are drawn by local draughtspersons and architects who know the rainfall, wind and sun angles of Western Cape, and the rules of the nearby estates and the municipality. Give the stand size and slope, and say whether you want a flat, mono-pitch or butterfly roof so the quotes match.
The main modern house plans page explains the drawings, the standards and the costs in more detail.
Paarl notes on house designs
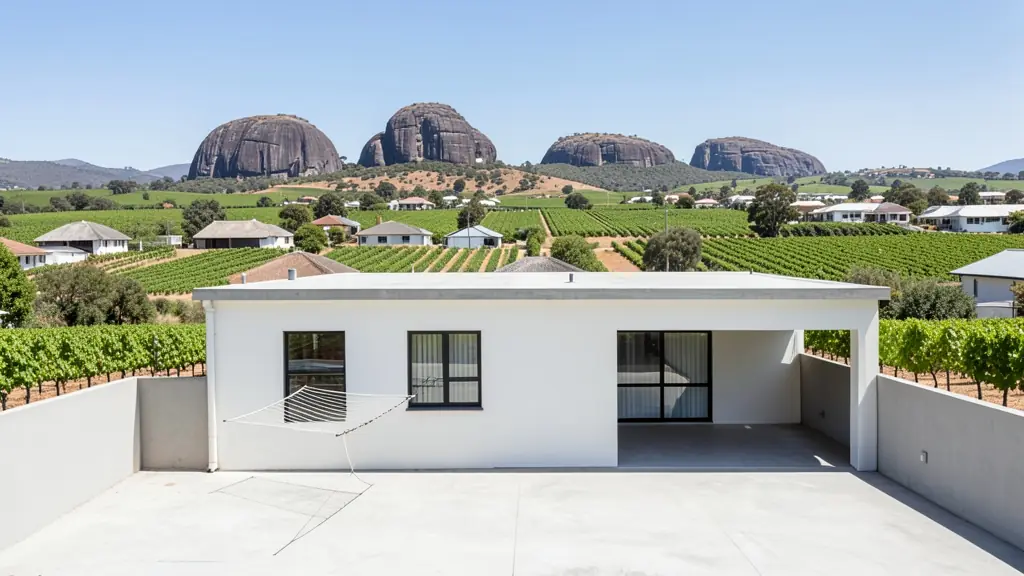
House designs around Paarl often borrow from the valley itself: whitewashed gables, deep stoeps, timber windows and thatch or slate-grey roofs. Thatch near the mountain veld brings fire distances from boundaries, so ask your draughtsperson about SANS 10400-T. Clay soils on the valley floor may need an engineer. Modern flat-roof designs suit the larger Boschenmeer and Val de Vie stands.
Homes and buildings in Paarl
Paarl stretches along the Berg River below the granite dome of Paarl Mountain, and its plans are tied to wine and heritage. Main Street carries Cape Dutch and Victorian buildings that may need heritage approval before any work. On the farms between Paarl, Wellington and Simondium, owners draw cellars, tasting rooms, guest cottages and worker housing. Lifestyle estates such as Val de Vie and Boschenmeer have their own design reviews, while Mbekweni and Dal Josafat see extensions and backyard rooms. Summers are hot, winter rain is heavy, and fire from the mountain veld is a real risk.

Typical modern house plans requests in the area come from:
- Farms, smallholdings and rural homesteads: a modern farmhouse with a mono-pitch roof, deep shade and room for water tanks and solar
- Families building a new house: a contemporary family house with open-plan living and a patio, designed for the stand's sun and views
- Shops, offices and restaurants: a flat-roof office or showroom with a glass front, a parapet and a covered entrance
- Developers and builders: repeatable flat-roof house types for a small estate, drawn to pass the design committee
- Owners adding or changing rooms: modernising an old pitched-roof house with a new flat-roof wing and bigger openings
- Estate agents, sellers and landlords: a clear set of approved modern plans to show buyers who ask what can be built on the stand
- Rental and granny flat investors: compact modern rental units on one stand, with a shared roof line and separate entrances
Local tips for Paarl
Popular here: farm cottages, cellars and guest units, plus heritage-sensitive house plans. Ask each draughtsperson about this: ask if the estate or heritage review must happen before the municipal submission. Who does the work: studios around Lady Grey Street and Wellington, architects in Stellenbosch.
Around Paarl the largest group asking is farms, smallholdings and rural homesteads, which usually means a modern farmhouse with a mono-pitch roof, deep shade and room for water tanks and solar. Expect sANS 10400-XA fenestration checked as the baseline, and keep in mind: veld fire risk near the mountain and hot summers: check thatch rules.
What to include in your request
- The stand size, slope and which way it faces
- Roof style: flat, mono-pitch or butterfly
- Rooms wanted and how open-plan you like it
- Estate or HOA design rules you must follow
- Photos of houses you like, with your budget
Detail saves a wasted site visit. Fill in the brief below and the form adds up the floor area for you.
Service area: Paarl and surrounds
Draughtspersons and architects on our network work in Paarl and surrounding areas, including Wellington, Mbekweni, Klapmuts, Simondium, Franschhoek, Dal Josafat, Groot Drakenstein. Give the suburb or erf number so the quote can include the site visit, travel and the local submission process.