Looking for house plans in Paarl? FloorPlan.co.za puts families, builders and developers in Paarl in touch with draughtspersons and architects serving Paarl and nearby areas of Western Cape. Send one request and you receive quotes directly, free and with no obligation.
House Plans in Paarl
Draughtspersons and architects in Paarl draw house plans for stands of every shape, from compact lots to large plots across Western Cape. Give the suburb or erf number and your brief, so the quote can allow for site visits, local building lines and the municipality's own submission habits.
The main house plans page explains the drawings, the standards and the costs in more detail.
Paarl notes on plans & approvals
Plans in Paarl go to the Drakenstein Local Municipality. Along Main Street and in the old Paarl Valley, a heritage assessment may come before building plans, so allow extra weeks. Estates such as Val de Vie and Boschenmeer require their own design review first, and council will not circulate your submission until it is signed off. Ask your draughtsperson about the order of approvals.
Homes and buildings in Paarl
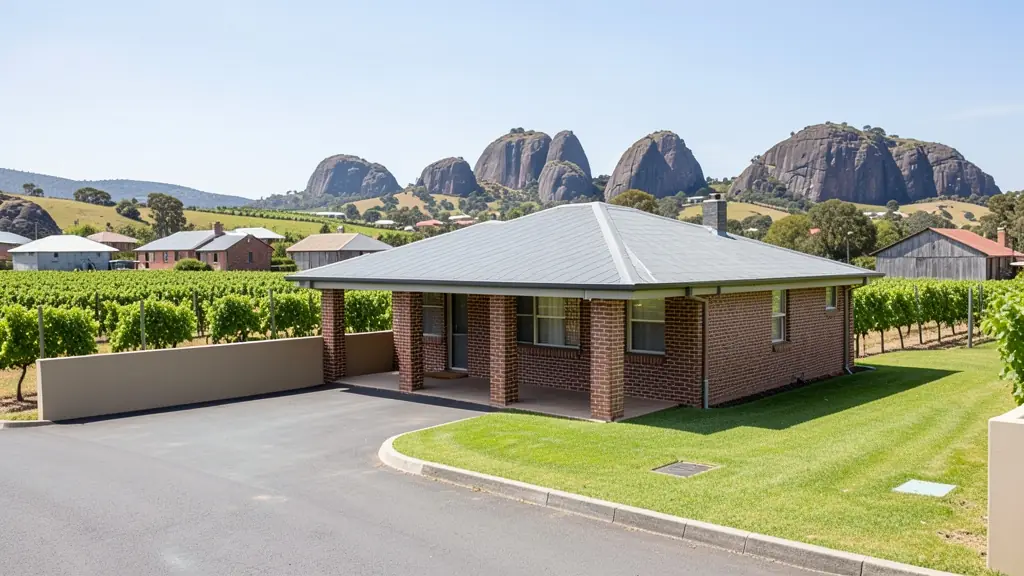
Paarl stretches along the Berg River below the granite dome of Paarl Mountain, and its plans are tied to wine and heritage. Main Street carries Cape Dutch and Victorian buildings that may need heritage approval before any work. On the farms between Paarl, Wellington and Simondium, owners draw cellars, tasting rooms, guest cottages and worker housing. Lifestyle estates such as Val de Vie and Boschenmeer have their own design reviews, while Mbekweni and Dal Josafat see extensions and backyard rooms. Summers are hot, winter rain is heavy, and fire from the mountain veld is a real risk.
Typical house plans requests in the area come from:
- Farms, smallholdings and rural homesteads: a farmhouse or homestead planned for sun, wind, distance from services and a rural stand
- Families building a new house: a house designed around the family's brief, stand and orientation, ready for council and builders
- Shops, offices and restaurants: a manager's house or staff accommodation drawn to the same standard as the main buildings
- Developers and builders: repeatable house types with a few facade options for a small estate or cluster of homes
- Owners adding or changing rooms: a new design for a house that is being rebuilt or a stock plan adapted to a cleared stand
- Estate agents, sellers and landlords: a house design to attach to a vacant stand, to help a buyer see what could be built
- Rental and granny flat investors: a family rental house designed for low upkeep, good tenant appeal and easy later extension
Local tips for Paarl
Most asked for in Paarl: farm cottages, cellars and guest units, plus heritage-sensitive house plans. Who draws them: studios around Lady Grey Street and Wellington, architects in Stellenbosch. A useful tip: ask if the estate or heritage review must happen before the municipal submission.
Jobs range from small homes to large family houses. Here, farms, smallholdings and rural homesteads lead the requests, typically for a farmhouse or homestead planned for sun, wind, distance from services and a rural stand. One local point to raise: veld fire risk near the mountain and hot summers: check thatch rules.
What to include in your request
- The erf number, address and stand size
- Rooms wanted and any rooms for later
- Single or double storey, and your budget
- A stock plan or sketch you like, if any
- Estate or HOA design rules that apply
Detail saves a wasted site visit. Fill in the brief below and the form adds up the floor area for you.
Service area: Paarl and surrounds
Our network covers Paarl together with Wellington, Mbekweni, Klapmuts, Simondium, Franschhoek, Dal Josafat, Groot Drakenstein. A street address or the stand number helps a draughtsperson check zoning, building lines and servitudes before quoting.