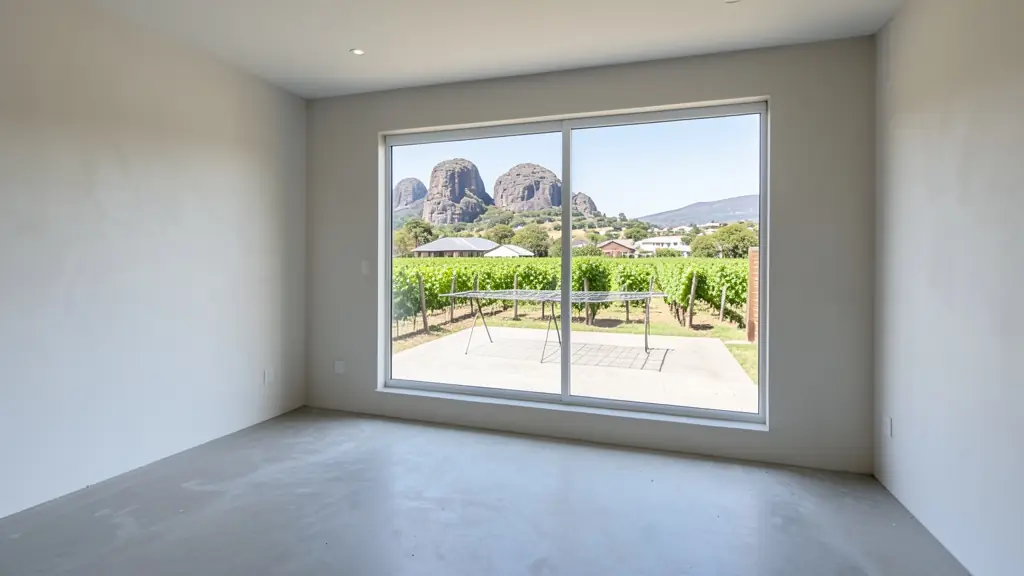
Every electrical draughtsperson starts with the same questions: what is there now, how big is it, and what are the drawings for. Answer them once in a request for electrical plans in Paarl, and we pass it to electrical draughtspersons and engineers who cover Paarl and nearby areas of Western Cape.
Electrical Plans in Paarl
Whether it is a new house, a renovated kitchen or a workshop in Paarl, a clear electrical layout helps the electrician price and install properly. Draughtspersons across Western Cape prepare layouts over your floor plan, including solar and backup circuits. Give the address and say if the plans must also go to council.
The main electrical plans page explains the drawings, the standards and the costs in more detail.
Paarl notes on drawings & surveys
Drawing work around Paarl includes as-built plans for older farm cottages being sold with the land, layouts for cellars and tasting rooms along the Wellington Road, and floor plans for guesthouses in Wellington and Franschhoek. Worker housing in Mbekweni often needs a measured plan to regularise extensions. For listings in the Paarl Valley estates, 3D floor plans help buyers who live overseas.
Homes and buildings in Paarl
Paarl stretches along the Berg River below the granite dome of Paarl Mountain, and its plans are tied to wine and heritage. Main Street carries Cape Dutch and Victorian buildings that may need heritage approval before any work. On the farms between Paarl, Wellington and Simondium, owners draw cellars, tasting rooms, guest cottages and worker housing. Lifestyle estates such as Val de Vie and Boschenmeer have their own design reviews, while Mbekweni and Dal Josafat see extensions and backyard rooms. Summers are hot, winter rain is heavy, and fire from the mountain veld is a real risk.
Who asks for electrical plans around Paarl, most often first:
- Farms, smallholdings and rural homesteads: a layout for a farmhouse or shed with solar, borehole pump and backup supply in mind
- Families building a new house: a plug, light and switch layout for a new house, with the DB, stove and geyser points placed
- Shops, offices and restaurants: a layout for tills, equipment, lighting and data in a shop, salon or office
- Developers and builders: a repeatable electrical layout for each unit type, so the electrician quotes consistently
- Owners adding or changing rooms: a new kitchen or bathroom layout with extra circuits, so old wiring is not overloaded
- Estate agents, sellers and landlords: a layout to show buyers the planned points for an off-plan or newly renovated unit
- Rental and granny flat investors: a layout that gives each rental room its own circuit, plugs and, where wanted, a sub-meter
Local tips for Paarl
Popular here: farm cottages, cellars and guest units, plus heritage-sensitive house plans. Ask each draughtsperson about this: ask if the estate or heritage review must happen before the municipal submission. Who does the work: studios around Lady Grey Street and Wellington, architects in Stellenbosch.
Around Paarl the largest group asking is farms, smallholdings and rural homesteads, which usually means a layout for a farmhouse or shed with solar, borehole pump and backup supply in mind. Expect installed by a registered electrician as the baseline, and keep in mind: veld fire risk near the mountain and hot summers: check thatch rules.
What to include in your request
- A floor plan, or the size and rooms of the building
- Heavy appliances: stove, geyser, air conditioners
- Whether you want solar, an inverter or backup power
- Any EV charger, gate or data requirements
- Whether a registered electrician is already chosen
The more detail you give, the more accurate your quote will be. The brief below sketches the rooms and works out a floor area for you.
Service area: Paarl and surrounds
Requests from Paarl go to people who already draw plans for Wellington, Mbekweni, Klapmuts, Simondium, Franschhoek, Dal Josafat, Groot Drakenstein and the rest of the area. Mention whether the stand is in an estate or complex, because design rules there come before council.