Working out plan prices in Paarl? FloorPlan.co.za puts owners and builders in Paarl in touch with draughtspersons and architects who deal with Drakenstein Local Municipality every week. Send one request and they quote you directly, free and with no obligation.
Plan Prices in Paarl
Prices in Paarl follow the same drawing rates as the rest of Western Cape, but council fees, travel for site visits and the type of stand can change the total. Give the suburb or erf number and the floor area, and each quote will list those local items separately.
New to this? Read the plan prices guide for the choices and the questions worth asking before anyone measures up.
What to know locally in Paarl
Plans in Paarl go to the Drakenstein Local Municipality. Along Main Street and in the old Paarl Valley, a heritage assessment may come before building plans, so allow extra weeks. Estates such as Val de Vie and Boschenmeer require their own design review first, and council will not circulate your submission until it is signed off. Ask your draughtsperson about the order of approvals.
Homes and buildings in Paarl
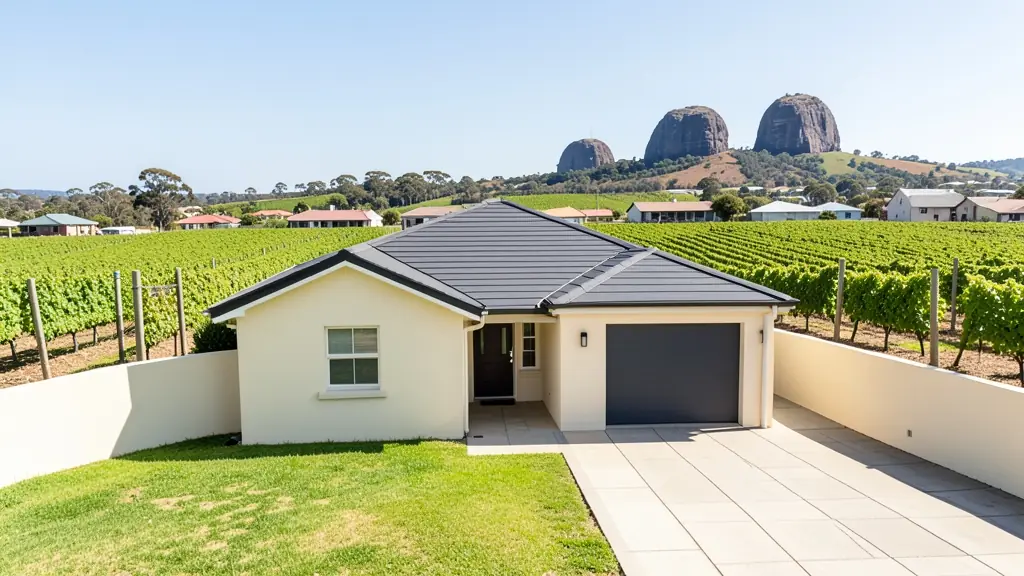
Paarl stretches along the Berg River below the granite dome of Paarl Mountain, and its plans are tied to wine and heritage. Main Street carries Cape Dutch and Victorian buildings that may need heritage approval before any work. On the farms between Paarl, Wellington and Simondium, owners draw cellars, tasting rooms, guest cottages and worker housing. Lifestyle estates such as Val de Vie and Boschenmeer have their own design reviews, while Mbekweni and Dal Josafat see extensions and backyard rooms. Summers are hot, winter rain is heavy, and fire from the mountain veld is a real risk.
Who asks for plan prices around Paarl, most often first:
- Farms, smallholdings and rural homesteads: a fee that shows travel to the stand, since farm and village sites are far from town
- Families building a new house: a clear drawing fee for the house, and a list of the extras that sit on top of it
- Shops, offices and restaurants: a quote for a shop or office layout, with the council and fire items itemised
- Developers and builders: a lower price per unit when the same house type is drawn once and repeated
- Owners adding or changing rooms: the price of measuring up the house as it is, plus drawings for only the new work
- Estate agents, sellers and landlords: a fixed price for a listing plan or for as-built drawings that unlock a sale
- Rental and granny flat investors: a per-unit price for backyard rooms or flats, so the return on the rental can be worked out
Local tips for Paarl
Popular here: farm cottages, cellars and guest units, plus heritage-sensitive house plans. Ask each draughtsperson about this: ask if the estate or heritage review must happen before the municipal submission. Who does the work: studios around Lady Grey Street and Wellington, architects in Stellenbosch.
Around Paarl the largest group asking is farms, smallholdings and rural homesteads, which usually means a fee that shows travel to the stand, since farm and village sites are far from town. Expect sACAP category stated in each quote as the baseline, and keep in mind: veld fire risk near the mountain and hot summers: check thatch rules.
What to include in your request
- The approximate floor area, or the rooms you want
- Single or double storey
- Whether council submission is included
- Whether the stand is sloping or awkward
- What you already have, such as old plans
Detail saves a wasted site visit. Fill in the brief below and the form adds up the floor area for you.
Service area: Paarl and surrounds
Requests from Paarl go to people who already draw plans for Wellington, Mbekweni, Klapmuts, Simondium, Franschhoek, Dal Josafat, Groot Drakenstein and the rest of the area. Mention whether the stand is in an estate or complex, because design rules there come before council.