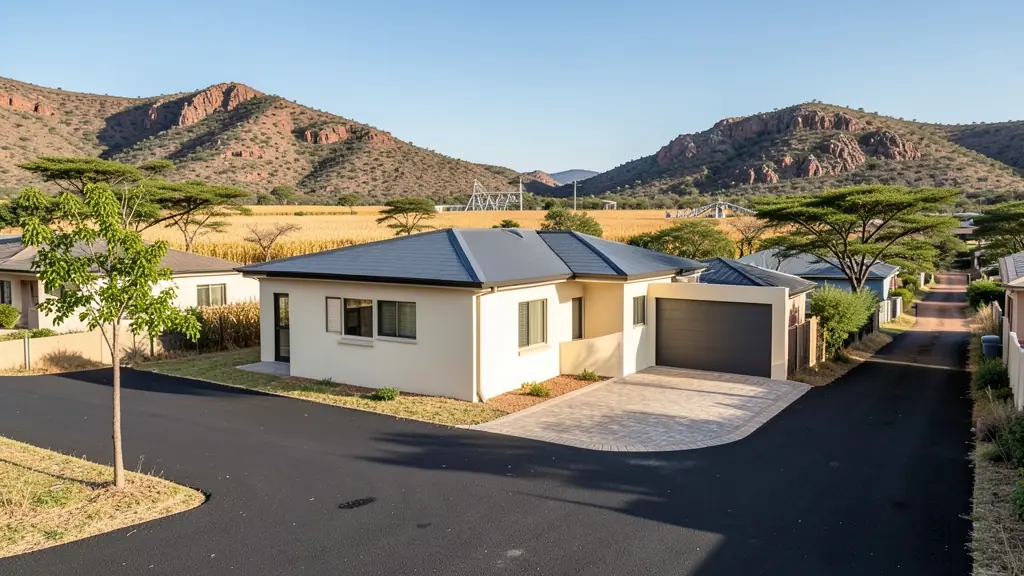
Looking for 3 bedroom house plans in North West? FloorPlan.co.za puts families, builders and developers in North West in touch with draughtspersons and architects serving towns and cities across North West. Send one request and you receive quotes directly, free and with no obligation.
3 Bedroom House Plans in North West
Three bedroom homes make up most of the new family houses drawn in North West, from suburban stands to extensions on township plots. Draughtspersons in North West know the local building lines, coverage limits and submission steps, and can fit a layout to the way your stand lies.
Want to know more first? Our 3 bedroom house plans guide covers the options, the rules and what affects the price.
What to know locally in North West
Rustenburg and Brits see steady demand for three bedroom brick houses with garage, scullery and a covered braai area, often built in phases by owners. Around Potchefstroom, double-storey student blocks and granny flats are common. In Mahikeng and surrounding villages, a hexagonal or round rondavel beside a face-brick main house is a familiar choice, and thatch roofs bring boundary distance rules.
Homes and buildings in North West
North West mixes platinum-belt towns with big farming country. Around Rustenburg and Brits, mine housing, new bonded townhouses and shops keep draughtspersons busy, while Potchefstroom's university brings student housing and the Hartbeespoort and Magaliesberg shorelines attract lifestyle estates and weekend homes. Klerksdorp, Lichtenburg and Mahikeng serve maize and cattle farms where farmhouses, sheds and workers' cottages are drawn. In the villages of Bojanala and Ngaka Modiri Molema, family homesteads often grow room by room, sometimes on land under traditional leadership. Dust, summer heat and occasional heavy rain shape roofs and drainage on most jobs.
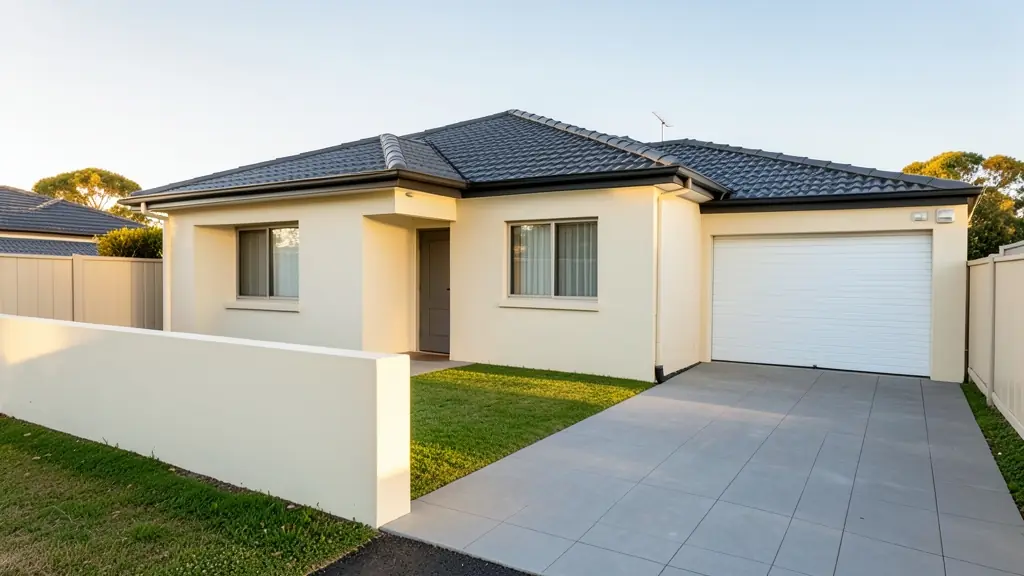
Typical 3 bedroom house plans requests in the area come from:
- Families building a new house: the family house on a suburban or estate stand, with a garage and a covered patio
- Farms, smallholdings and rural homesteads: a three bedroom farmhouse or village house with a wide stoep and a store room
- Rental and granny flat investors: three bedroom houses designed for letting, with a durable finish and easy upkeep
- Owners adding or changing rooms: two extra bedrooms added to a small house, with the old and new work clearly shown
- Shops, offices and restaurants: a manager's or owner's house next to a shop, lodge or workshop
- Developers and builders: three bedroom house types repeated across a cluster or a row of stands
- Churches, schools and crèches: a three bedroom parsonage or teacher's house on church or school grounds
Local tips for North West
Popular here: mine-town houses, student rooms, farm buildings and Hartbeespoort lifestyle homes. Ask each draughtsperson about this: ask if your stand is on communal land and needs a traditional council letter first. Who does the work: draughtspersons in Rustenburg, Potchefstroom and Klerksdorp, architects in Potchefstroom.
Around North West the largest group asking is families building a new house, which usually means the family house on a suburban or estate stand, with a garage and a covered patio. Expect sACAP-registered, drawn to SANS 10400 as the baseline, and keep in mind: dolomite and rock in places, hot summers, and heavy storms: ask about drainage.
What to include in your request
- The erf number, stand size and any title deed limits
- Your layout preference: linear, L-shape or courtyard
- En-suite, family bathroom, scullery and garage wishes
- Whether there is an existing house on the stand
- Whether the plans must be submitted to council
The more detail you give, the more accurate your quote will be. The brief below sketches the rooms and works out a floor area for you.
Service area: North West and surrounds
Across North West our network reaches Rustenburg, Mahikeng, Potchefstroom, Klerksdorp, Brits, Hartbeespoort, Lichtenburg and the towns between them. Outside the bigger centres, ask whether the draughtsperson has submitted to your municipality before.