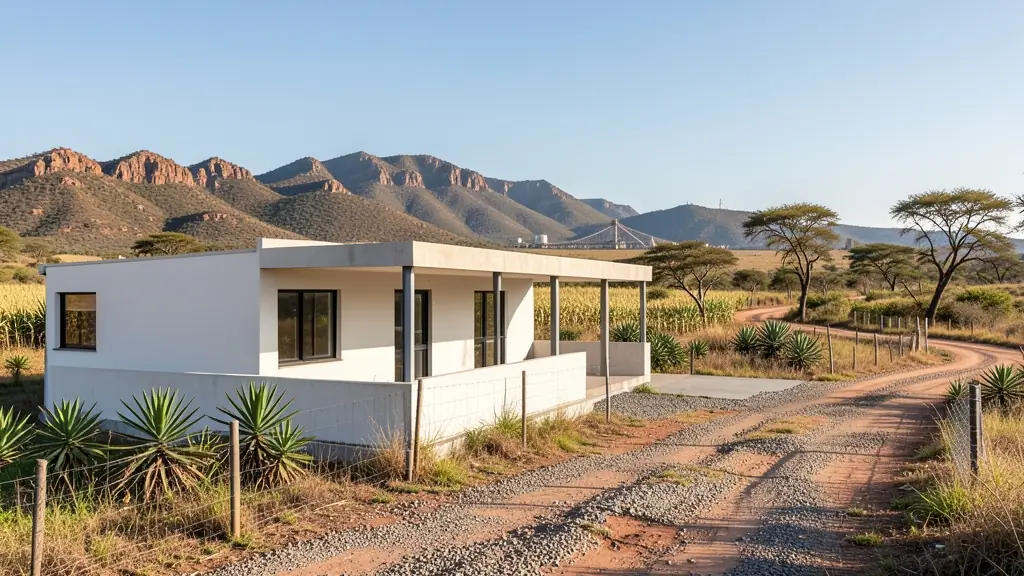
Whether it is a first home or a big family house, our free service makes it easy to price modern house plans in North West, drawn for your stand and for council. Your request goes to a draughtsperson serving towns and cities across North West.
Modern House Plans in North West
Modern designs in North West are drawn by local draughtspersons and architects who know the rainfall, wind and sun angles of North West, and the rules of the nearby estates and the municipality. Give the stand size and slope, and say whether you want a flat, mono-pitch or butterfly roof so the quotes match.
The main modern house plans page explains the drawings, the standards and the costs in more detail.
North West notes on house designs
Rustenburg and Brits see steady demand for three bedroom brick houses with garage, scullery and a covered braai area, often built in phases by owners. Around Potchefstroom, double-storey student blocks and granny flats are common. In Mahikeng and surrounding villages, a hexagonal or round rondavel beside a face-brick main house is a familiar choice, and thatch roofs bring boundary distance rules.
Homes and buildings in North West
North West mixes platinum-belt towns with big farming country. Around Rustenburg and Brits, mine housing, new bonded townhouses and shops keep draughtspersons busy, while Potchefstroom's university brings student housing and the Hartbeespoort and Magaliesberg shorelines attract lifestyle estates and weekend homes. Klerksdorp, Lichtenburg and Mahikeng serve maize and cattle farms where farmhouses, sheds and workers' cottages are drawn. In the villages of Bojanala and Ngaka Modiri Molema, family homesteads often grow room by room, sometimes on land under traditional leadership. Dust, summer heat and occasional heavy rain shape roofs and drainage on most jobs.

Who asks for modern house plans around North West, most often first:
- Families building a new house: a contemporary family house with open-plan living and a patio, designed for the stand's sun and views
- Farms, smallholdings and rural homesteads: a modern farmhouse with a mono-pitch roof, deep shade and room for water tanks and solar
- Rental and granny flat investors: compact modern rental units on one stand, with a shared roof line and separate entrances
- Owners adding or changing rooms: modernising an old pitched-roof house with a new flat-roof wing and bigger openings
- Shops, offices and restaurants: a flat-roof office or showroom with a glass front, a parapet and a covered entrance
- Developers and builders: repeatable flat-roof house types for a small estate, drawn to pass the design committee
- Churches, schools and crèches: a flat-roof clinic or church annex with simple detailing and easy maintenance
Local tips for North West
Plans for North West are mostly drawn like this: draughtspersons in Rustenburg, Potchefstroom and Klerksdorp, architects in Potchefstroom. The requests that come up most: mine-town houses, student rooms, farm buildings and Hartbeespoort lifestyle homes. When you ask for quotes, ask if your stand is on communal land and needs a traditional council letter first.
Jobs range from about 100 m² to 400 m² houses. Here, families building a new house lead the requests, typically for a contemporary family house with open-plan living and a patio, designed for the stand's sun and views. One local point to raise: dolomite and rock in places, hot summers, and heavy storms: ask about drainage.
What to include in your request
- The stand size, slope and which way it faces
- Roof style: flat, mono-pitch or butterfly
- Rooms wanted and how open-plan you like it
- Estate or HOA design rules you must follow
- Photos of houses you like, with your budget
The more detail you give, the more accurate your quote will be. The brief below sketches the rooms and works out a floor area for you.
Service area: North West and surrounds
Across North West our network reaches Rustenburg, Mahikeng, Potchefstroom, Klerksdorp, Brits, Hartbeespoort, Lichtenburg and the towns between them. Outside the bigger centres, ask whether the draughtsperson has submitted to your municipality before.