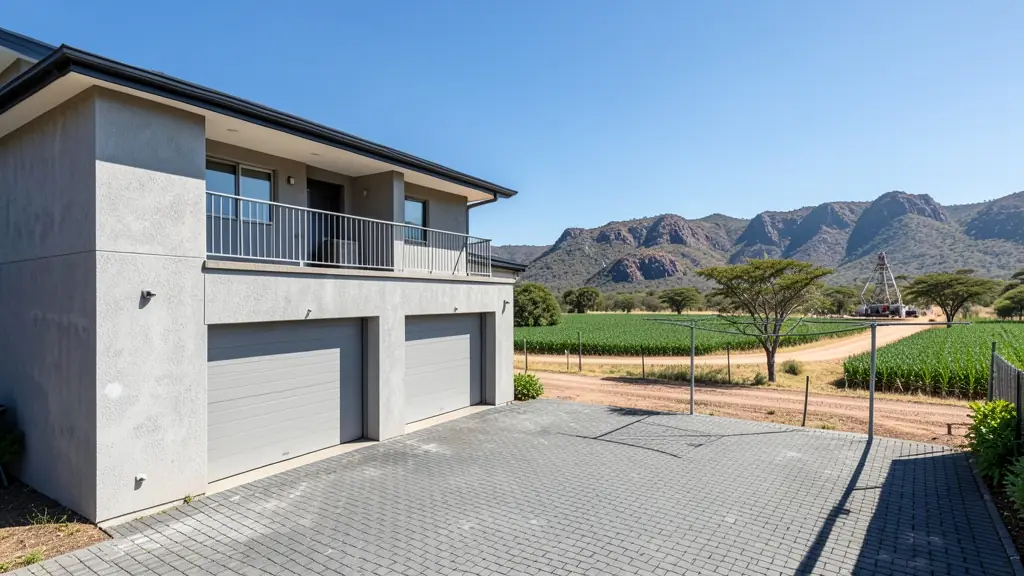
Getting three draughtspersons to look at your stand in North West takes calls and weeks. Send one request instead, with the rooms, the stand and what you have now, and we pass it to draughtspersons and architects who work in towns and cities across North West.
Double Storey House Plans in North West
In North West, a second floor is often the way to fit a family house onto a smaller stand or to catch a view. Draughtspersons in North West can check height limits, building lines and neighbours' consent before the design starts, and arrange the engineer for the upper floor.
Want to know more first? Our double storey house plans guide covers the options, the rules and what affects the price.
What to know locally in North West
Rustenburg and Brits see steady demand for three bedroom brick houses with garage, scullery and a covered braai area, often built in phases by owners. Around Potchefstroom, double-storey student blocks and granny flats are common. In Mahikeng and surrounding villages, a hexagonal or round rondavel beside a face-brick main house is a familiar choice, and thatch roofs bring boundary distance rules.
Homes and buildings in North West
North West mixes platinum-belt towns with big farming country. Around Rustenburg and Brits, mine housing, new bonded townhouses and shops keep draughtspersons busy, while Potchefstroom's university brings student housing and the Hartbeespoort and Magaliesberg shorelines attract lifestyle estates and weekend homes. Klerksdorp, Lichtenburg and Mahikeng serve maize and cattle farms where farmhouses, sheds and workers' cottages are drawn. In the villages of Bojanala and Ngaka Modiri Molema, family homesteads often grow room by room, sometimes on land under traditional leadership. Dust, summer heat and occasional heavy rain shape roofs and drainage on most jobs.
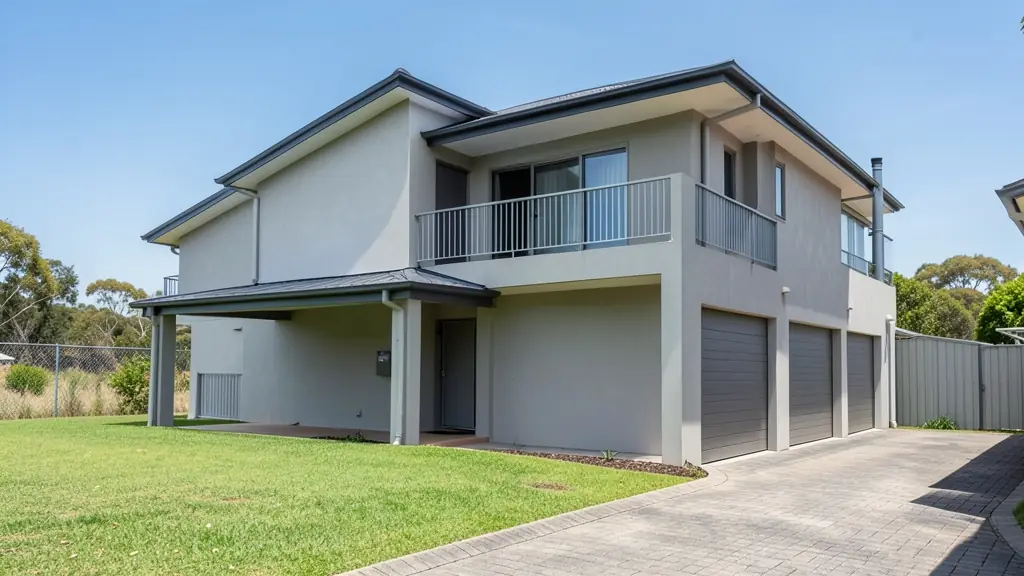
Who asks for double storey house plans around North West, most often first:
- Families building a new house: a family house stacked on a small suburban stand, with bedrooms upstairs and a balcony
- Farms, smallholdings and rural homesteads: a homestead with bedrooms above to catch the breeze and the view of the land
- Rental and granny flat investors: double storey units for letting, with separate floors for tenants or student rooms
- Owners adding or changing rooms: a second floor added to a single-storey house, after the foundations are checked
- Shops, offices and restaurants: a shop below with a flat or office above on a narrow commercial erf
- Developers and builders: double storey townhouses and house types that fit more units on a stand
- Churches, schools and crèches: a two-floor classroom or hall block that saves space on a small site
Local tips for North West
Popular here: mine-town houses, student rooms, farm buildings and Hartbeespoort lifestyle homes. Ask each draughtsperson about this: ask if your stand is on communal land and needs a traditional council letter first. Who does the work: draughtspersons in Rustenburg, Potchefstroom and Klerksdorp, architects in Potchefstroom.
Jobs range from about 140 to 400 m² over two floors. Here, families building a new house lead the requests, typically for a family house stacked on a small suburban stand, with bedrooms upstairs and a balcony. One local point to raise: dolomite and rock in places, hot summers, and heavy storms: ask about drainage.
What to include in your request
- The stand size, slope and zoning height limit
- Rooms wanted on each floor and any balcony
- Concrete slab or timber for the upper floor
- Whether this is a new house or an extra floor
- Neighbour and estate approval needed
Detail saves a wasted site visit. Fill in the brief below and the form adds up the floor area for you.
Service area: North West and surrounds
Across North West our network reaches Rustenburg, Mahikeng, Potchefstroom, Klerksdorp, Brits, Hartbeespoort, Lichtenburg and the towns between them. Outside the bigger centres, ask whether the draughtsperson has submitted to your municipality before.