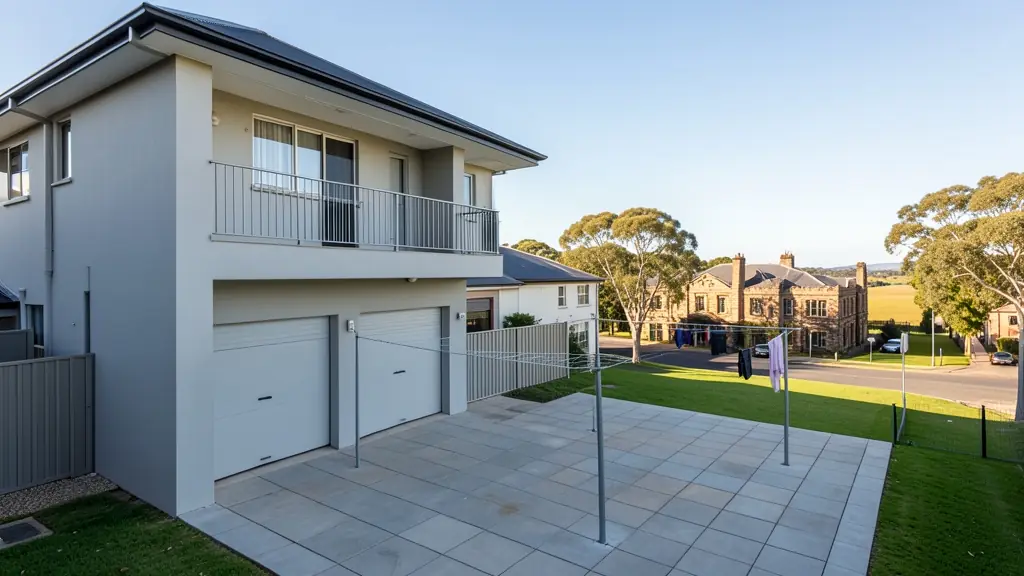
Getting three draughtspersons to look at your stand in Potchefstroom takes calls and weeks. Send one request instead, with the rooms, the stand and what you have now, and we pass it to draughtspersons and architects who work in Potchefstroom and nearby areas of North West.
Double Storey House Plans in Potchefstroom
In Potchefstroom, a second floor is often the way to fit a family house onto a smaller stand or to catch a view. Draughtspersons in North West can check height limits, building lines and neighbours' consent before the design starts, and arrange the engineer for the upper floor.
Want to know more first? Our double storey house plans guide covers the options, the rules and what affects the price.
House designs in Potchefstroom: local notes
House plans in Potchefstroom include compact two- and three-bedroom homes for first-time buyers near Mohadin and Promosa, and larger family houses in Baillie Park with garden rooms and a pool. Many owners want a granny flat or a set of backyard rooms for students. In the oak-lined older streets, new designs often copy the pitched roofs and brick details of neighbours to keep the street character. Keep the dolomite question for the engineer.
Homes and buildings in Potchefstroom
Potchefstroom is a university town on the Mooi River with a long history, and older sandstone and Victorian buildings in the centre sit beside student flats and family suburbs. Van der Hoff Park, Baillie Park, Dassierand and Die Bult hold houses and cluster complexes that are rebuilt and converted to student rooms. Ikageng and Promosa see RDP houses extended and backyard rooms built for rent. Farmers in the surrounding maize country ask for homesteads and sheds. Parts of the town lie on dolomite, with the Mooi River floodplain nearby, so ground checks come with many projects.
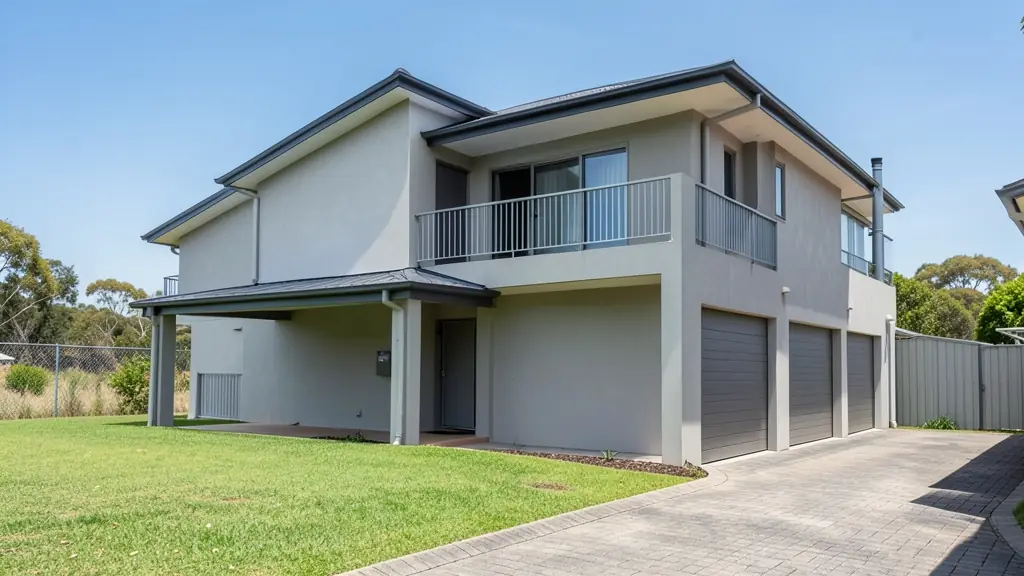
The requests we see from Potchefstroom usually come from:
- Rental and granny flat investors: double storey units for letting, with separate floors for tenants or student rooms
- Families building a new house: a family house stacked on a small suburban stand, with bedrooms upstairs and a balcony
- Owners adding or changing rooms: a second floor added to a single-storey house, after the foundations are checked
- Estate agents, sellers and landlords: approved plans for a two-floor home, including the upper floor, ready for transfer
- Shops, offices and restaurants: a shop below with a flat or office above on a narrow commercial erf
- Developers and builders: double storey townhouses and house types that fit more units on a stand
- Farms, smallholdings and rural homesteads: a homestead with bedrooms above to catch the breeze and the view of the land
- Churches, schools and crèches: a two-floor classroom or hall block that saves space on a small site
Local tips for Potchefstroom
Popular here: student rooms and flats, extensions to older houses, heritage-street alterations. Ask each draughtsperson about this: ask whether your old building needs heritage approval before any alterations. Who does the work: draughtspersons and technologists in Potchefstroom, engineers near the campus.
Around Potchefstroom the largest group asking is rental and granny flat investors, which usually means double storey units for letting, with separate floors for tenants or student rooms. Expect sACAP-registered, ECSA engineer on structure as the baseline, and keep in mind: dolomite in places and Mooi River flood lines: ask about site and engineer checks.
What to include in your request
- The stand size, slope and zoning height limit
- Rooms wanted on each floor and any balcony
- Concrete slab or timber for the upper floor
- Whether this is a new house or an extra floor
- Neighbour and estate approval needed
Detail saves a wasted site visit. Fill in the brief below and the form adds up the floor area for you.
Service area: Potchefstroom and surrounds
Draughtspersons and architects on our network work in Potchefstroom and surrounding areas, including Ikageng, Promosa, Mohadin, Baillie Park, Van der Hoff Park, Klerksdorp, Ventersdorp. Give the suburb or erf number so the quote can include the site visit, travel and the local submission process.