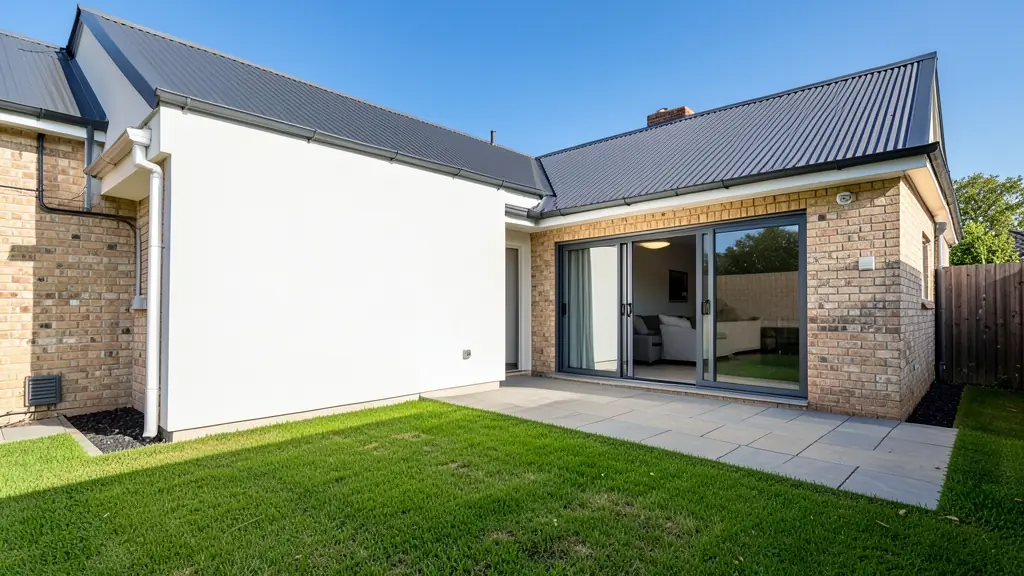
Most people who ask for extension plans already live in the house and want more room: another bedroom for a growing family, a bigger kitchen, a garage turned into a flat, or a stoep closed in as a lounge. The drawings must show the house as it stands, the new work joined to it and anything coming down. Send one request and draughtspersons, technologists and architects near you quote directly. It is free, and you are under no obligation to accept any quote.
How alterations and additions are drawn
A council set for an extension is usually called an alterations and additions plan. The existing building is drawn in one colour or line style, the new work in another, and walls to be demolished are dashed or hatched, so the plans examiner can see at a glance what changes. If the old house has no approved plans, the draughtsperson first measures it up, as with as-built drawings, and then draws the new rooms on top. Expect a floor plan, elevations, a section through the join, a site plan and, for roofs and walls, the notes required by SANS 10400.
Out, up or inward: common extension jobs
- Ground floor addition: simplest to build, but it eats into the garden and may hit building lines or coverage limits in the town planning scheme.
- Adding a storey: keeps the garden, but the engineer must check whether the old foundations and walls can carry it. See double storey house plans for the stair and slab questions.
- Garage conversion: needs a new floor level, a window, damp-proofing and often a replacement garage or parking bay.
- Enclosing a stoep or patio: looks small, yet it adds floor area, so it usually needs approval.
Joining a new roof to an old one is where many extensions go wrong. Pitches, sheeting and valleys should be resolved on the drawings, not left to the roofer on the day.
Boundaries, neighbours and approval
Building within the side or rear building line usually needs a relaxation, and councils often ask for written consent from the affected neighbour. Check the title deed for restrictions and servitudes before you pay for design, and if you live in an estate or complex, get the body corporate or aesthetics committee to approve the concept first. Submitting the plans is covered under building plan approval. Houses older than 60 years may need heritage approval, and some small jobs may qualify as minor building work, so ask your municipality.
Living in the house while it is built
Tell the draughtsperson if the family will stay put. Phasing the work, keeping one bathroom running, protecting the kitchen and planning where the new wall meets the old one all make the build calmer. The drawing fee is about R60 to R160 a square metre, usually on the area of new work plus any measure-up, so a one-room addition costs far less than a full house.
What to include in your request
- What you want to add and where it will go
- The address or erf number and the stand size
- Whether the house has approved plans on record
- Photos of the area to be extended
- Whether you will live in the house while building
Extension Plans for different clients
- Families building a new house: an extra bedroom, a bigger kitchen or a study, drawn to join neatly onto the existing house
- Owners adding or changing rooms: alterations and additions plans that show demolitions, new walls and the roof join for council
- Developers and builders: extended unit types or an added storey on existing houses before they are resold
- Estate agents, sellers and landlords: plans that bring an altered house into line, so the sale can pass through transfer
- Shops, offices and restaurants: an added storeroom, kitchen or office wing on an existing shop or workshop
- Farms, smallholdings and rural homesteads: extra rooms on a farmhouse or homestead, or an enclosed veranda for the family
- Churches, schools and crèches: a classroom, hall or vestry added to an existing church or school building
- Rental and granny flat investors: a garage or outbuilding converted into a rentable room with its own entrance
Frequently asked questions
Do I need approved plans to add a room?
Can I extend if my house has no plans on record?
Will my neighbour have to agree?
Is it cheaper to extend or to move?
Extension Plans by province and city
- Johannesburg
- Pretoria
- Centurion
- Midrand
- Sandton
- Randburg
- Roodepoort
- Krugersdorp
- Randfontein
- Germiston
- Boksburg
- Benoni
- Kempton Park
- Alberton
- Vanderbijlpark
- Vereeniging
- Durban
- Pinetown
- Pietermaritzburg
- Richards Bay
- Newcastle
- Ladysmith
- Gqeberha (Port Elizabeth)
- East London
- Kariega (Uitenhage)
- Mthatha
- Cape Town
- Bellville
- Paarl
- Stellenbosch
- George
- Worcester
- eMalahleni (Witbank)
- Middelburg
- Secunda
- Mbombela (Nelspruit)
- Rustenburg
- Brits
- Klerksdorp
- Potchefstroom
- Mahikeng
- Polokwane
- Tzaneen
- Kimberley
- Upington
- Bloemfontein
- Welkom
- Sasolburg