Need extension plans in Mahikeng? FloorPlan.co.za puts owners, agents, landlords and businesses in Mahikeng in touch with draughtspersons and architects working in Mahikeng and nearby areas of North West. Send one request and you receive quotes directly, free and with no obligation.
Extension Plans in Mahikeng
Many homes in Mahikeng were built decades ago and are now being extended with extra bedrooms, enclosed patios and converted garages. Draughtspersons across North West draw alterations and additions, check building lines and handle the council submission. Give the erf number and say whether the house has approved plans on record.
The main extension plans page explains the drawings, the standards and the costs in more detail.
What to know locally in Mahikeng
As-built drawings are a regular job here, because many Mmabatho houses were extended over the years without submitting anything, and buyers or banks now want approved plans at transfer. Shop and office layouts along Carrington Road and Molopo Road, church halls, and crèche plans for Lomanyaneng stands round out the work. Listing plans help agents selling houses in Riviera Park and Golfview.
Homes and buildings in Mahikeng
Mahikeng has two halves that were planned apart: the old railway town of Mafikeng, with its Carrington Road shops, Golfview and Riviera Park houses and Siege-era buildings, and Mmabatho, laid out in the 1980s around the Provincial Government complex. Most requests come from civil servants building in Mmabatho Unit 9 or Danville, owners adding rooms to Montshiwa and Lomanyaneng houses, and churches and crèches on bigger stands. The ground is flat, hot and dry, with black clay in places, so walls and slabs need an engineer's eye. Draughtspersons work from Mmabatho and Mafikeng offices and quote for the whole North West.
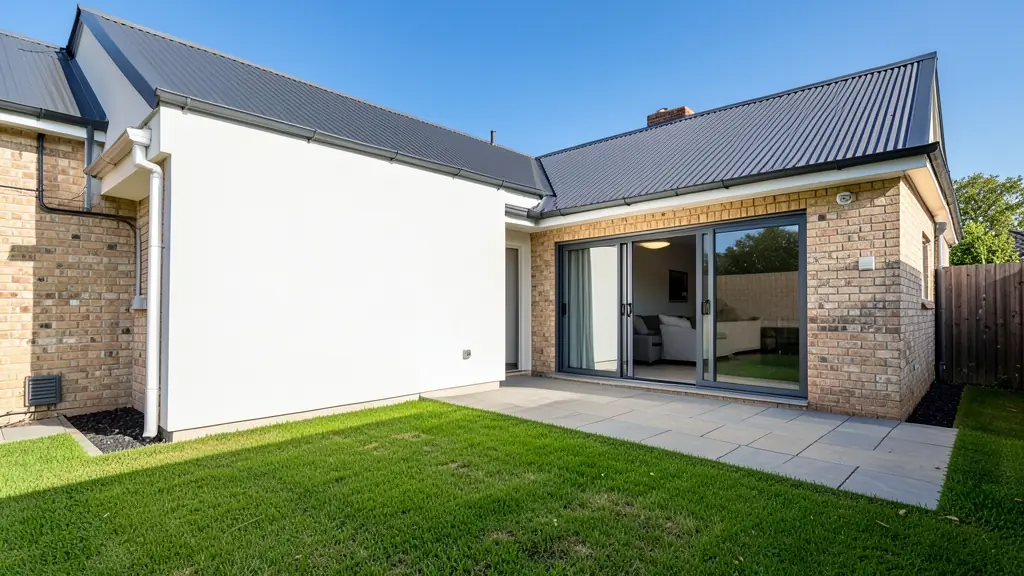
Who asks for extension plans around Mahikeng, most often first:
- Families building a new house: an extra bedroom, a bigger kitchen or a study, drawn to join neatly onto the existing house
- Owners adding or changing rooms: alterations and additions plans that show demolitions, new walls and the roof join for council
- Churches, schools and crèches: a classroom, hall or vestry added to an existing church or school building
- Shops, offices and restaurants: an added storeroom, kitchen or office wing on an existing shop or workshop
- Estate agents, sellers and landlords: plans that bring an altered house into line, so the sale can pass through transfer
- Rental and granny flat investors: a garage or outbuilding converted into a rentable room with its own entrance
- Farms, smallholdings and rural homesteads: extra rooms on a farmhouse or homestead, or an enclosed veranda for the family
Local tips for Mahikeng
Popular here: three bedroom family homes, extensions in Mmabatho and church halls. Ask each draughtsperson about this: ask whether your stand is on a title deed or still a permission to occupy. Who does the work: draughtspersons in Mmabatho and Mafikeng, architects in Riviera Park.
Extension Plans usually suits added rooms, storeys, garages and patios, drawn as existing and new work drawn together. For families building a new house, the biggest group here, that usually means an extra bedroom, a bigger kitchen or a study, drawn to join neatly onto the existing house. On the ground: flat, hot plain with clay pockets: ask about an engineer for foundations.
What to include in your request
- What you want to add and where it will go
- The address or erf number and the stand size
- Whether the house has approved plans on record
- Photos of the area to be extended
- Whether you will live in the house while building
A rough idea of the rooms is enough: the brief on this page turns it into a block plan and a floor area.
Service area: Mahikeng and surrounds
Requests from Mahikeng go to people who already draw plans for Mmabatho, Montshiwa, Lomanyaneng, Lichtenburg, Zeerust, Ottoshoop and the rest of the area. Mention whether the stand is in an estate or complex, because design rules there come before council.