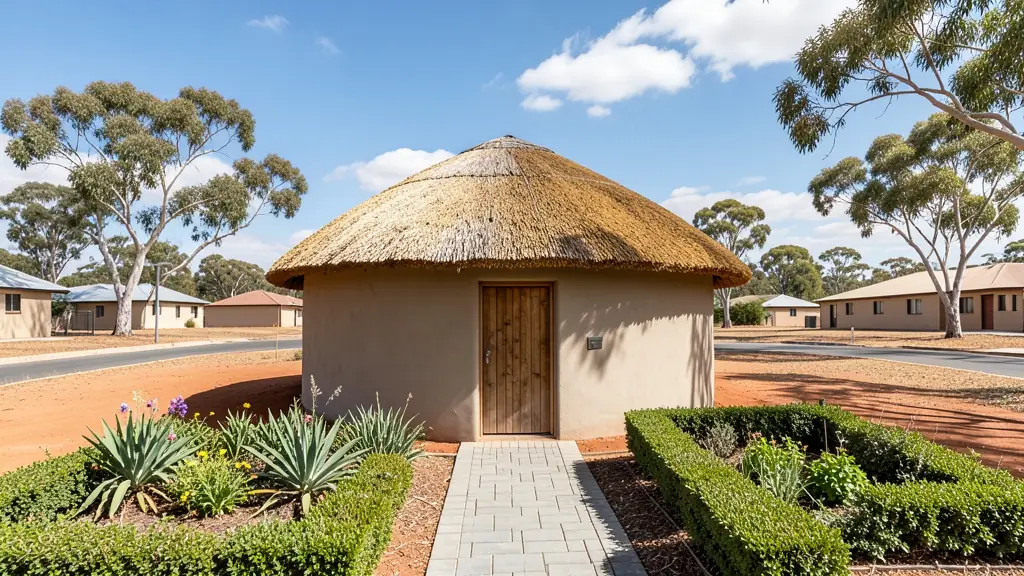
Getting three draughtspersons to look at your stand in Mahikeng takes calls and weeks. Send one request instead, with the rooms, the stand and what you have now, and we pass it to draughtspersons and architects who work in Mahikeng and nearby areas of North West.
Rondavel House Plans in Mahikeng
Draughtspersons around Mahikeng draw rondavels and hexagonal huts for homesteads, guest lodges and holiday farms across North West. Tell them whether the stand is in a town, on a farm or under a traditional authority, and how far the hut will be from the boundary, because thatch and fire rules depend on it.
The main rondavel house plans page explains the drawings, the standards and the costs in more detail.
Mahikeng notes on house designs
A three bedroom face-brick house with a covered stoep and a carport is the usual request across Mmabatho and Danville, often sized to suit a bank bond on a government salary. In Montshiwa and Lomanyaneng, families more often start with a two bedroom core house and ask for a layout that lets a third room and a kitchen extension follow later. Granny flats at the back of larger Golfview stands are growing.
Homes and buildings in Mahikeng
Mahikeng has two halves that were planned apart: the old railway town of Mafikeng, with its Carrington Road shops, Golfview and Riviera Park houses and Siege-era buildings, and Mmabatho, laid out in the 1980s around the Provincial Government complex. Most requests come from civil servants building in Mmabatho Unit 9 or Danville, owners adding rooms to Montshiwa and Lomanyaneng houses, and churches and crèches on bigger stands. The ground is flat, hot and dry, with black clay in places, so walls and slabs need an engineer's eye. Draughtspersons work from Mmabatho and Mafikeng offices and quote for the whole North West.
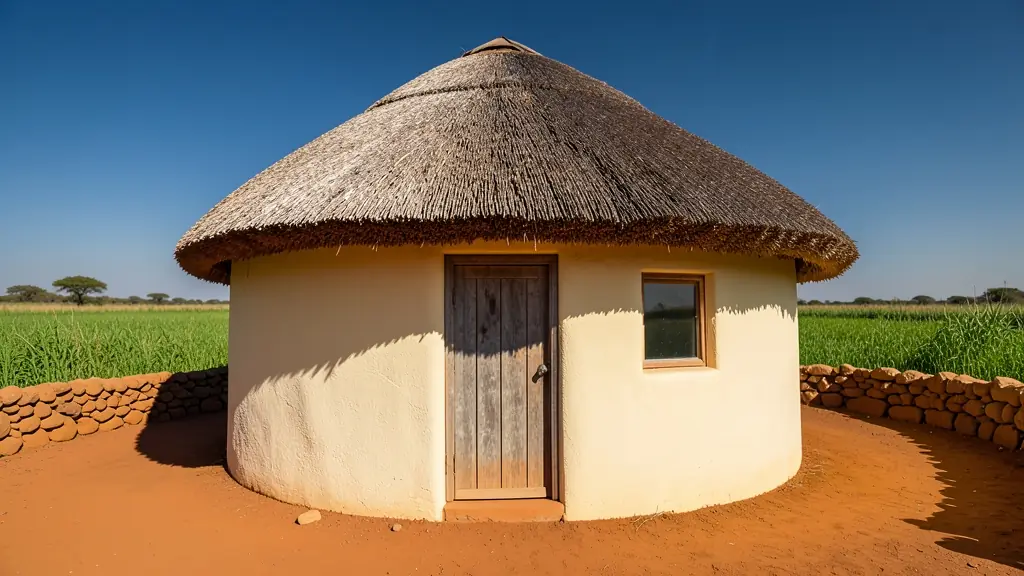
Typical rondavel house plans requests in the area come from:
- Families building a new house: a thatched round room as a lounge, studio or main bedroom added to the house
- Owners adding or changing rooms: joining a rondavel to an existing house with a covered passage and a matching roof
- Churches, schools and crèches: a round meeting room or crèche hut with good ventilation and a fire-safe roof
- Shops, offices and restaurants: guest rondavels with en-suites and decks for a lodge, guest farm or tea garden
- Estate agents, sellers and landlords: approved drawings for a rondavel on a farm or smallholding being sold, so the bank accepts it
- Rental and granny flat investors: rental rondavels for tourists, drawn to the zoning and the fire rules for thatch
- Farms, smallholdings and rural homesteads: a family homestead of several huts for sleeping, cooking and storing, built in phases
Local tips for Mahikeng
Most asked for in Mahikeng: three bedroom family homes, extensions in Mmabatho and church halls. Who draws them: draughtspersons in Mmabatho and Mafikeng, architects in Riviera Park. A useful tip: ask whether your stand is on a title deed or still a permission to occupy.
Around Mahikeng the largest group asking is families building a new house, which usually means a thatched round room as a lounge, studio or main bedroom added to the house. Expect drawn to SANS 10400, thatch rules checked as the baseline, and keep in mind: flat, hot plain with clay pockets: ask about an engineer for foundations.
What to include in your request
- Round, six corner or eight corner
- Thatch, sheeting or tile roof
- How many huts and how they link up
- Distance to boundaries and other buildings
- Whether it is a home, a rental or a lodge unit
The more detail you give, the more accurate your quote will be. The brief below sketches the rooms and works out a floor area for you.
Service area: Mahikeng and surrounds
Draughtspersons and architects on our network work in Mahikeng and surrounding areas, including Mmabatho, Montshiwa, Lomanyaneng, Lichtenburg, Zeerust, Ottoshoop. Give the suburb or erf number so the quote can include the site visit, travel and the local submission process.