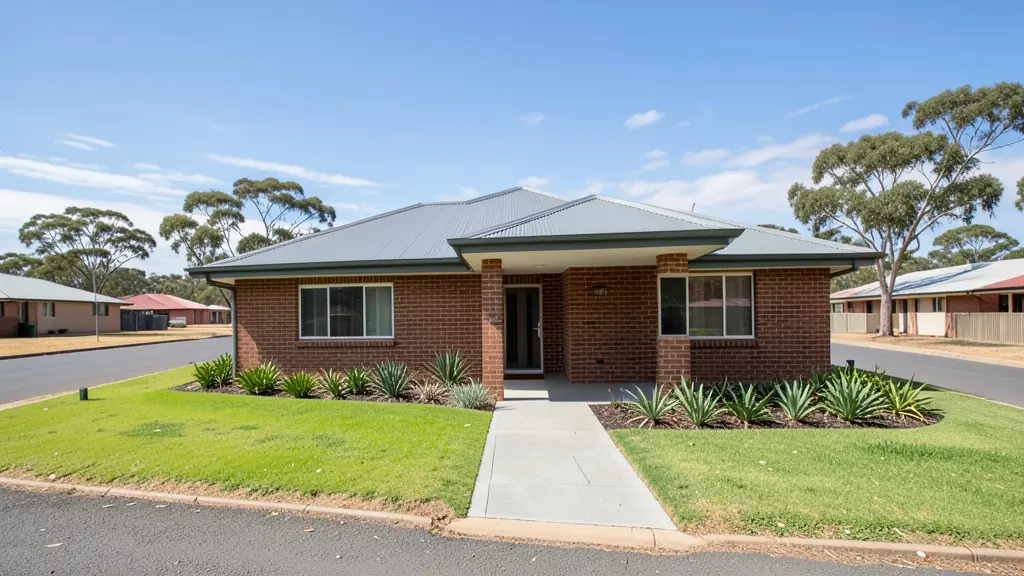
Whether it is a first home or a big family house, our free service makes it easy to price house plans in Mahikeng, drawn for your stand and for council. Your request goes to a draughtsperson serving Mahikeng and nearby areas of North West.
House Plans in Mahikeng
Draughtspersons and architects in Mahikeng draw house plans for stands of every shape, from compact lots to large plots across North West. Give the suburb or erf number and your brief, so the quote can allow for site visits, local building lines and the municipality's own submission habits.
The main house plans page explains the drawings, the standards and the costs in more detail.
What to know locally in Mahikeng
Plans for Mahikeng go to the municipal building control office in Mmabatho, which handles both old Mafikeng erven and the former homeland townships. Many owners in Montshiwa and Lomanyaneng built on old permission-to-occupy sites, so a draughtsperson will first ask what proof of ownership you hold. Pre-1960s buildings around the Siege-era centre may need heritage approval before alterations. Ask your municipality which forms apply to your erf.
Homes and buildings in Mahikeng
Mahikeng has two halves that were planned apart: the old railway town of Mafikeng, with its Carrington Road shops, Golfview and Riviera Park houses and Siege-era buildings, and Mmabatho, laid out in the 1980s around the Provincial Government complex. Most requests come from civil servants building in Mmabatho Unit 9 or Danville, owners adding rooms to Montshiwa and Lomanyaneng houses, and churches and crèches on bigger stands. The ground is flat, hot and dry, with black clay in places, so walls and slabs need an engineer's eye. Draughtspersons work from Mmabatho and Mafikeng offices and quote for the whole North West.
Who asks for house plans around Mahikeng, most often first:
- Families building a new house: a house designed around the family's brief, stand and orientation, ready for council and builders
- Owners adding or changing rooms: a new design for a house that is being rebuilt or a stock plan adapted to a cleared stand
- Churches, schools and crèches: a pastor's or caretaker's house on church or school grounds, approved with the main buildings
- Shops, offices and restaurants: a manager's house or staff accommodation drawn to the same standard as the main buildings
- Estate agents, sellers and landlords: a house design to attach to a vacant stand, to help a buyer see what could be built
- Rental and granny flat investors: a family rental house designed for low upkeep, good tenant appeal and easy later extension
- Farms, smallholdings and rural homesteads: a farmhouse or homestead planned for sun, wind, distance from services and a rural stand
Local tips for Mahikeng
Popular here: three bedroom family homes, extensions in Mmabatho and church halls. Ask each draughtsperson about this: ask whether your stand is on a title deed or still a permission to occupy. Who does the work: draughtspersons in Mmabatho and Mafikeng, architects in Riviera Park.
Jobs range from small homes to large family houses. Here, families building a new house lead the requests, typically for a house designed around the family's brief, stand and orientation, ready for council and builders. One local point to raise: flat, hot plain with clay pockets: ask about an engineer for foundations.
What to include in your request
- The erf number, address and stand size
- Rooms wanted and any rooms for later
- Single or double storey, and your budget
- A stock plan or sketch you like, if any
- Estate or HOA design rules that apply
The more detail you give, the more accurate your quote will be. The brief below sketches the rooms and works out a floor area for you.
Service area: Mahikeng and surrounds
Draughtspersons and architects on our network work in Mahikeng and surrounding areas, including Mmabatho, Montshiwa, Lomanyaneng, Lichtenburg, Zeerust, Ottoshoop. Give the suburb or erf number so the quote can include the site visit, travel and the local submission process.