Getting three draughtspersons to look at your stand in Mpumalanga takes calls and weeks. Send one request instead, with the rooms, the stand and what you have now, and we pass it to draughtspersons and architects who work in towns and cities across Mpumalanga.
Floor Plans in Mpumalanga
Draughtspersons and architects serving Mpumalanga range from one-person practices who measure up and draw small houses and extensions to firms that design estates and commercial buildings across Mpumalanga. Give the suburb or erf number so the quote can include site visits, travel and the local council's submission process.
The main floor plans page explains the drawings, the standards and the costs in more detail.
What to know locally in Mpumalanga
Municipalities here range from Mbombela, a large Lowveld authority, to small Highveld councils, so submission requirements and turnaround vary a lot. Near Kruger and in the Sabie and Graskop belt, lodges may need extra circulation for fire, environmental and sometimes heritage comment. Many rural stands sit under traditional authorities, where a permission to occupy letter may come before council plans. Ask your draughtsperson who actually approves your stand.
Homes and buildings in Mpumalanga
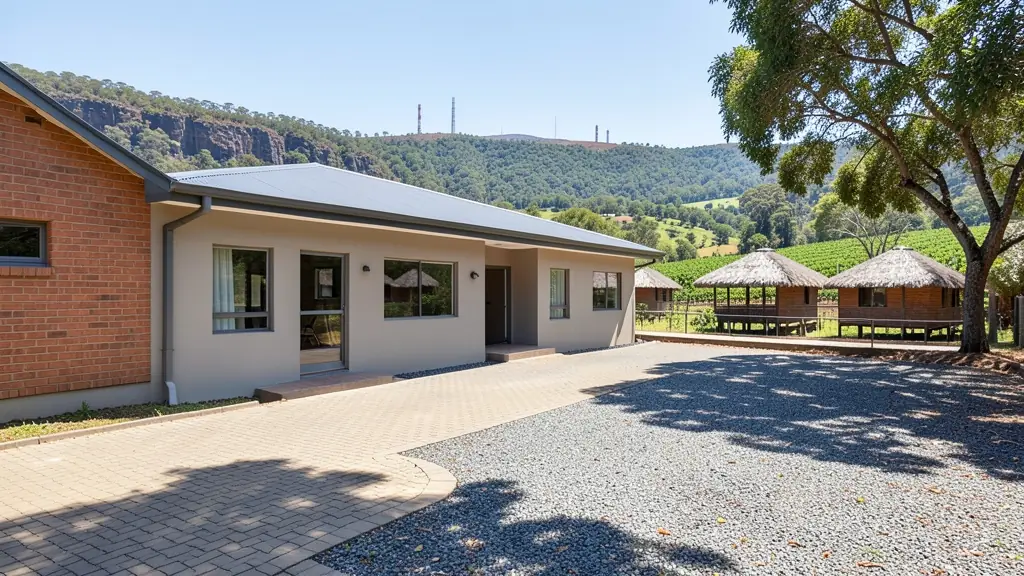
Building in Mpumalanga splits between two worlds. On the escarpment and Lowveld, around Mbombela, White River, Hazyview and Graskop, timber-and-thatch lodges, citrus and macadamia packhouses and holiday homes sit on steep, forested slopes where cut-and-fill and drainage need careful drawing. On the Highveld, from eMalahleni and Middelburg to Secunda and Ermelo, mining and power station workforces drive demand for townhouses, extensions and shop fit-outs. Further north-east, rural homesteads under traditional authorities around Bushbuckridge and Nkomazi still often combine rondavels with a modern block house. Local draughtspersons and a few architects handle most of this work.
The requests we see from Mpumalanga usually come from:
- Families building a new house: a full plan set for a new house, drawn to the stand and ready for council and builders' quotes
- Farms, smallholdings and rural homesteads: plans for a farmhouse, a homestead or rondavels on a rural stand, with a simple site plan
- Shops, offices and restaurants: a measured layout for a shop, office or restaurant fit-out, with the fire and access notes
- Rental and granny flat investors: plans for backyard rental rooms, a granny flat or student units that meet the zoning rules
- Developers and builders: unit layouts, site development plans and repeatable house types for townhouses or a small estate
- Owners adding or changing rooms: a measure-up of the house as it stands and plans for the new rooms, approved before building
- Churches, schools and crèches: plans for a church hall, crèche or classroom block, drawn for council and the fire department
Local tips for Mpumalanga
Plans for Mpumalanga are mostly drawn like this: draughtspersons in Mbombela, eMalahleni and Middelburg, architects in Mbombela. The requests that come up most: lodges and guesthouses, Highveld townhouses, rural homesteads and rondavel clusters. When you ask for quotes, ask whether your site is undermined or on a slope that needs an engineer's design.
Floor Plans usually suits new homes, extensions, listings and businesses, drawn as measured, drawn to scale, 2D or 3D. For families building a new house, the biggest group here, that usually means a full plan set for a new house on a vacant stand, ready for council and builders' quotes. On the ground: steep escarpment slopes, hail, thatch fire rules and undermined ground near mines.
What to include in your request
- What the plan is for: build, approve, sell or renovate
- The address or erf number and the stand size
- The rooms you want, or the size of the building
- Any plans, sketches or photos you have now
- When you need the drawings
The more detail you give, the more accurate your quote will be. The brief below sketches the rooms and works out a floor area for you.
Service area: Mpumalanga and surrounds
Draughtspersons and architects on our network work throughout Mpumalanga, including Mbombela, eMalahleni, Middelburg, Secunda, White River, Hazyview, Ermelo. For farms and smaller towns, ask about travel for the measure-up and how the plans will be submitted to the local municipality.