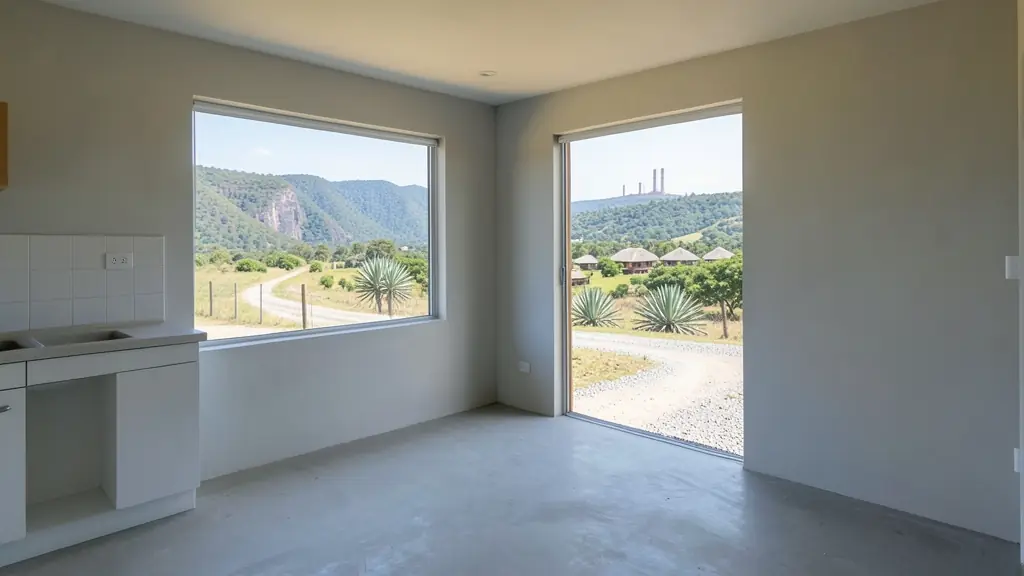
From one flat to a whole office block, our free service makes it easy to price electrical plans in Mpumalanga. Your request goes to an electrical draughtsperson serving towns and cities across Mpumalanga, so you can compare the measure-up, the drawings and the turnaround.
Electrical Plans in Mpumalanga
Whether it is a new house, a renovated kitchen or a workshop in Mpumalanga, a clear electrical layout helps the electrician price and install properly. Draughtspersons across Mpumalanga prepare layouts over your floor plan, including solar and backup circuits. Give the address and say if the plans must also go to council.
The main electrical plans page explains the drawings, the standards and the costs in more detail.
What to know locally in Mpumalanga
Collieries and power stations around eMalahleni and Secunda mean many workers rent, so landlords and investors order as-built drawings and backyard room layouts. Tourism around Hazyview and Sabie brings commercial layouts for guesthouses, restaurants and curio shops, with fire escape routes to resolve. Undermined ground near old colliery workings is a real concern, and an engineer may be asked to comment before any extension.
Homes and buildings in Mpumalanga
Building in Mpumalanga splits between two worlds. On the escarpment and Lowveld, around Mbombela, White River, Hazyview and Graskop, timber-and-thatch lodges, citrus and macadamia packhouses and holiday homes sit on steep, forested slopes where cut-and-fill and drainage need careful drawing. On the Highveld, from eMalahleni and Middelburg to Secunda and Ermelo, mining and power station workforces drive demand for townhouses, extensions and shop fit-outs. Further north-east, rural homesteads under traditional authorities around Bushbuckridge and Nkomazi still often combine rondavels with a modern block house. Local draughtspersons and a few architects handle most of this work.
The requests we see from Mpumalanga usually come from:
- Families building a new house: a plug, light and switch layout for a new house, with the DB, stove and geyser points placed
- Farms, smallholdings and rural homesteads: a layout for a farmhouse or shed with solar, borehole pump and backup supply in mind
- Shops, offices and restaurants: a layout for tills, equipment, lighting and data in a shop, salon or office
- Rental and granny flat investors: a layout that gives each rental room its own circuit, plugs and, where wanted, a sub-meter
- Developers and builders: a repeatable electrical layout for each unit type, so the electrician quotes consistently
- Owners adding or changing rooms: a new kitchen or bathroom layout with extra circuits, so old wiring is not overloaded
- Churches, schools and crèches: a lighting and plug layout for a hall, crèche or classroom block with spare capacity
Local tips for Mpumalanga
Plans for Mpumalanga are mostly drawn like this: draughtspersons in Mbombela, eMalahleni and Middelburg, architects in Mbombela. The requests that come up most: lodges and guesthouses, Highveld townhouses, rural homesteads and rondavel clusters. When you ask for quotes, ask whether your site is undermined or on a slope that needs an engineer's design.
Jobs range from one room to a whole building. Here, families building a new house lead the requests, typically for a plug, light and switch layout for a new house, with the DB, stove and geyser points placed. One local point to raise: steep escarpment slopes, hail, thatch fire rules and undermined ground near mines.
What to include in your request
- A floor plan, or the size and rooms of the building
- Heavy appliances: stove, geyser, air conditioners
- Whether you want solar, an inverter or backup power
- Any EV charger, gate or data requirements
- Whether a registered electrician is already chosen
Detail saves a wasted site visit. Fill in the brief below and the form adds up the floor area for you.
Service area: Mpumalanga and surrounds
We pass Mpumalanga requests to people based in or regularly working in Mbombela, eMalahleni, Middelburg, Secunda, White River, Hazyview, Ermelo. Rural stands should give the nearest town and the farm or village name, so site visits are quoted honestly.