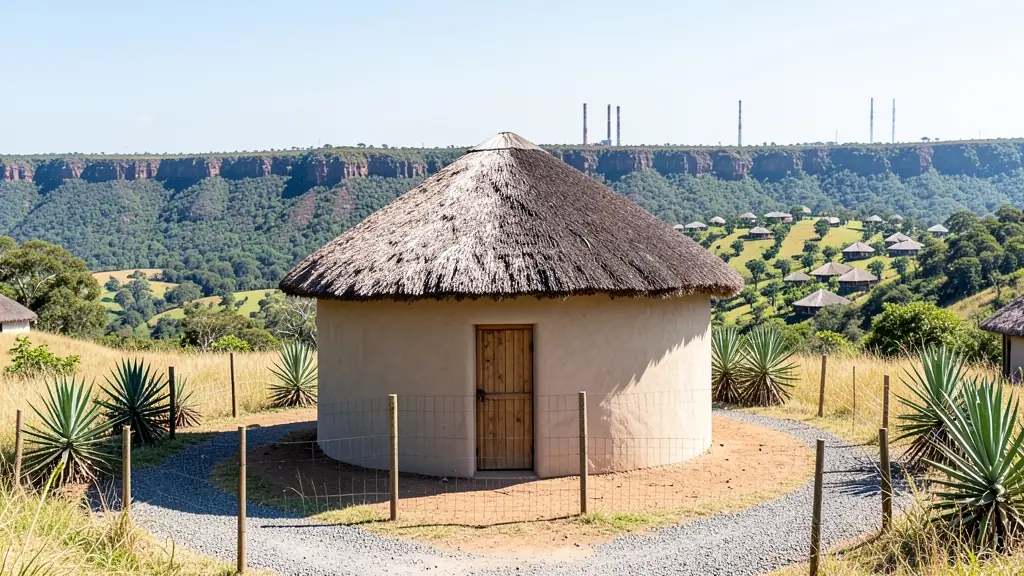
Looking for rondavel house plans in Mpumalanga? FloorPlan.co.za puts families, builders and developers in Mpumalanga in touch with draughtspersons and architects serving towns and cities across Mpumalanga. Send one request and you receive quotes directly, free and with no obligation.
Rondavel House Plans in Mpumalanga
Draughtspersons around Mpumalanga draw rondavels and hexagonal huts for homesteads, guest lodges and holiday farms across Mpumalanga. Tell them whether the stand is in a town, on a farm or under a traditional authority, and how far the hut will be from the boundary, because thatch and fire rules depend on it.
New to this? Read the rondavel house plans guide for the choices and the questions worth asking before anyone measures up.
What to know locally in Mpumalanga
Lowveld heat shapes the house: deep stoeps, high ceilings, cross-ventilation and shaded north and west walls, often under thatch or IBR sheeting. Around Nelspruit's Sonheuwel and the Riverside estates, three and four bedroom family homes with a pool dominate. Rural families around Bushbuckridge and Kabokweni often ask for a rondavel cluster or a granny flat added beside the main house.
Homes and buildings in Mpumalanga
Building in Mpumalanga splits between two worlds. On the escarpment and Lowveld, around Mbombela, White River, Hazyview and Graskop, timber-and-thatch lodges, citrus and macadamia packhouses and holiday homes sit on steep, forested slopes where cut-and-fill and drainage need careful drawing. On the Highveld, from eMalahleni and Middelburg to Secunda and Ermelo, mining and power station workforces drive demand for townhouses, extensions and shop fit-outs. Further north-east, rural homesteads under traditional authorities around Bushbuckridge and Nkomazi still often combine rondavels with a modern block house. Local draughtspersons and a few architects handle most of this work.
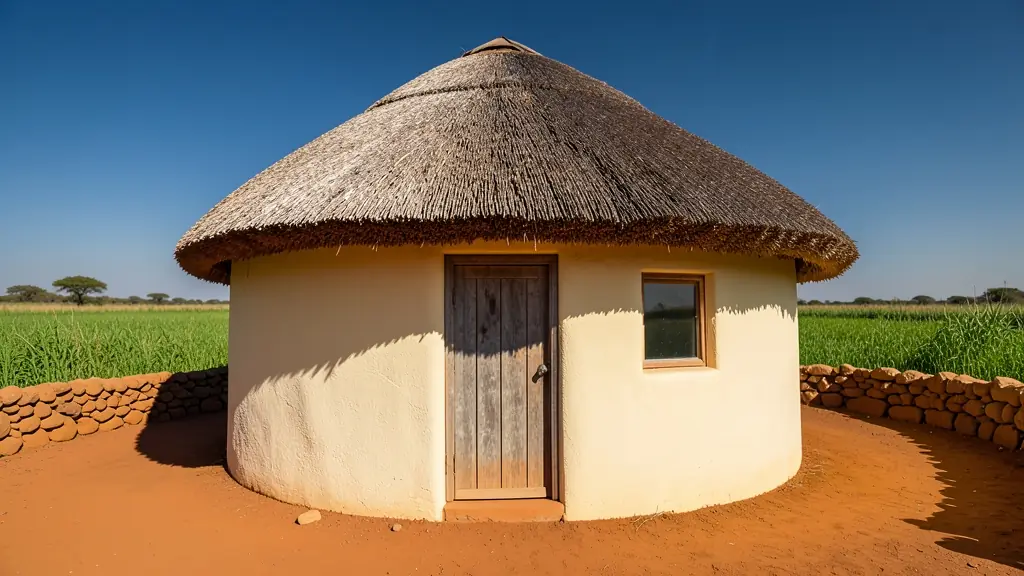
Typical rondavel house plans requests in the area come from:
- Families building a new house: a thatched round room as a lounge, studio or main bedroom added to the house
- Farms, smallholdings and rural homesteads: a family homestead of several huts for sleeping, cooking and storing, built in phases
- Shops, offices and restaurants: guest rondavels with en-suites and decks for a lodge, guest farm or tea garden
- Rental and granny flat investors: rental rondavels for tourists, drawn to the zoning and the fire rules for thatch
- Developers and builders: a small holiday village of repeat rondavel units on a coastal or bushveld stand
- Owners adding or changing rooms: joining a rondavel to an existing house with a covered passage and a matching roof
- Churches, schools and crèches: a round meeting room or crèche hut with good ventilation and a fire-safe roof
Local tips for Mpumalanga
Most asked for in Mpumalanga: lodges and guesthouses, Highveld townhouses, rural homesteads and rondavel clusters. Who draws them: draughtspersons in Mbombela, eMalahleni and Middelburg, architects in Mbombela. A useful tip: ask whether your site is undermined or on a slope that needs an engineer's design.
Jobs range from single 10 m² huts to 100 m² clusters. Here, families building a new house lead the requests, typically for a thatched round room as a lounge, studio or main bedroom added to the house. One local point to raise: steep escarpment slopes, hail, thatch fire rules and undermined ground near mines.
What to include in your request
- Round, six corner or eight corner
- Thatch, sheeting or tile roof
- How many huts and how they link up
- Distance to boundaries and other buildings
- Whether it is a home, a rental or a lodge unit
Detail saves a wasted site visit. Fill in the brief below and the form adds up the floor area for you.
Service area: Mpumalanga and surrounds
Draughtspersons and architects on our network work throughout Mpumalanga, including Mbombela, eMalahleni, Middelburg, Secunda, White River, Hazyview, Ermelo. For farms and smaller towns, ask about travel for the measure-up and how the plans will be submitted to the local municipality.