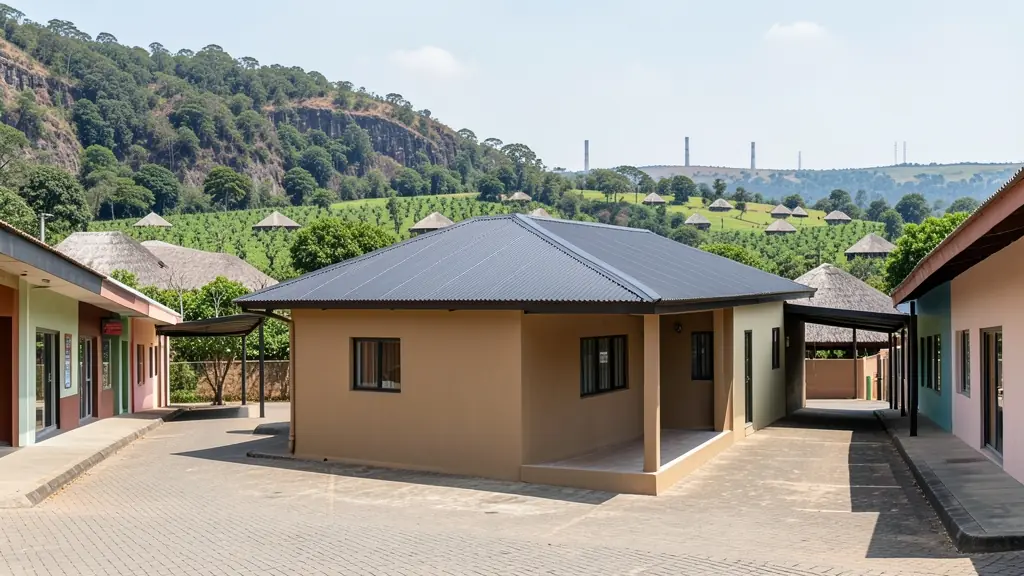
Whether it is a first home or a big family house, our free service makes it easy to price small house plans in Mpumalanga, drawn for your stand and for council. Your request goes to a draughtsperson serving towns and cities across Mpumalanga.
Small House Plans in Mpumalanga
Draughtspersons in Mpumalanga can draw compact houses for small stands, backyard sites and rural plots across Mpumalanga. Say how big the stand is and whether you want to extend later, so the quotes allow for the building lines, coverage and the next phase.
Want to know more first? Our small house plans guide covers the options, the rules and what affects the price.
House designs in Mpumalanga: local notes
Lowveld heat shapes the house: deep stoeps, high ceilings, cross-ventilation and shaded north and west walls, often under thatch or IBR sheeting. Around Nelspruit's Sonheuwel and the Riverside estates, three and four bedroom family homes with a pool dominate. Rural families around Bushbuckridge and Kabokweni often ask for a rondavel cluster or a granny flat added beside the main house.
Homes and buildings in Mpumalanga
Building in Mpumalanga splits between two worlds. On the escarpment and Lowveld, around Mbombela, White River, Hazyview and Graskop, timber-and-thatch lodges, citrus and macadamia packhouses and holiday homes sit on steep, forested slopes where cut-and-fill and drainage need careful drawing. On the Highveld, from eMalahleni and Middelburg to Secunda and Ermelo, mining and power station workforces drive demand for townhouses, extensions and shop fit-outs. Further north-east, rural homesteads under traditional authorities around Bushbuckridge and Nkomazi still often combine rondavels with a modern block house. Local draughtspersons and a few architects handle most of this work.
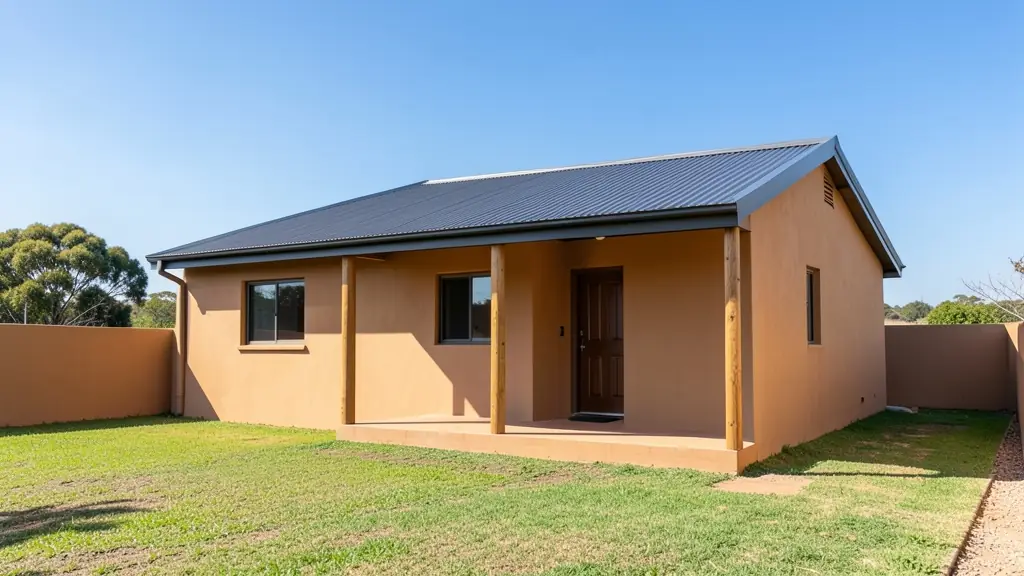
Typical small house plans requests in the area come from:
- Families building a new house: a compact first home on a small stand, with a layout that can grow when the family does
- Farms, smallholdings and rural homesteads: a simple one or two-room house for a smallholding, with rainwater tanks and solar
- Shops, offices and restaurants: a small cottage or office for a farm shop, workshop or guest house owner
- Rental and granny flat investors: small rental houses on a single stand or several stands with low cost per unit
- Developers and builders: small starter houses in a row, using one plan type to keep costs and drawing fees down
- Owners adding or changing rooms: replacing a worn-out outbuilding with a neat small house for a relative or tenant
- Churches, schools and crèches: a small caretaker's house or a basic clinic room for a village
Local tips for Mpumalanga
Most asked for in Mpumalanga: lodges and guesthouses, Highveld townhouses, rural homesteads and rondavel clusters. Who draws them: draughtspersons in Mbombela, eMalahleni and Middelburg, architects in Mbombela. A useful tip: ask whether your site is undermined or on a slope that needs an engineer's design.
Around Mpumalanga the largest group asking is families building a new house, which usually means a compact first home on a small stand, with a layout that can grow when the family does. Expect sANS 10400 or rational design for frames as the baseline, and keep in mind: steep escarpment slopes, hail, thatch fire rules and undermined ground near mines.
What to include in your request
- The stand size and building lines if known
- The number of bedrooms and bathrooms
- Whether you will extend later and how
- The building method: brick, steel frame or timber
- Your budget and when you want to start
A rough idea of the rooms is enough: the brief on this page turns it into a block plan and a floor area.
Service area: Mpumalanga and surrounds
Draughtspersons and architects on our network work throughout Mpumalanga, including Mbombela, eMalahleni, Middelburg, Secunda, White River, Hazyview, Ermelo. For farms and smaller towns, ask about travel for the measure-up and how the plans will be submitted to the local municipality.