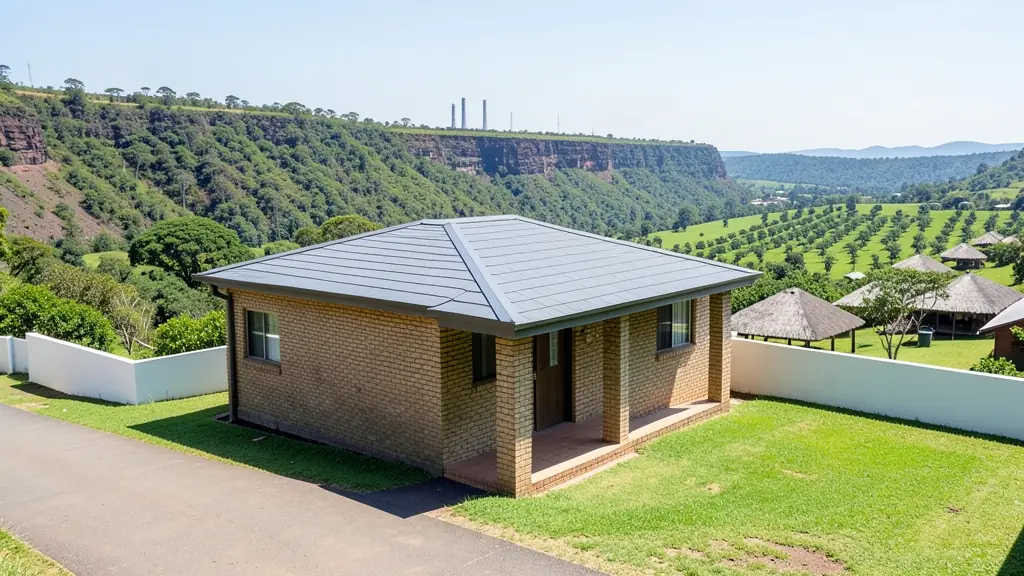
Looking for 2 bedroom house plans in Mpumalanga? FloorPlan.co.za puts families, builders and developers in Mpumalanga in touch with draughtspersons and architects serving towns and cities across Mpumalanga. Send one request and you receive quotes directly, free and with no obligation.
2 Bedroom House Plans in Mpumalanga
In Mpumalanga, a two bedroom house is a common first build for young families and a popular size for retirement cottages and rental units. Draughtspersons working in Mpumalanga can fit the layout to your stand, check the local building lines and submit the drawings to the municipality for you.
New to this? Read the 2 bedroom house plans guide for the choices and the questions worth asking before anyone measures up.
House designs in Mpumalanga: local notes
Lowveld heat shapes the house: deep stoeps, high ceilings, cross-ventilation and shaded north and west walls, often under thatch or IBR sheeting. Around Nelspruit's Sonheuwel and the Riverside estates, three and four bedroom family homes with a pool dominate. Rural families around Bushbuckridge and Kabokweni often ask for a rondavel cluster or a granny flat added beside the main house.
Homes and buildings in Mpumalanga
Building in Mpumalanga splits between two worlds. On the escarpment and Lowveld, around Mbombela, White River, Hazyview and Graskop, timber-and-thatch lodges, citrus and macadamia packhouses and holiday homes sit on steep, forested slopes where cut-and-fill and drainage need careful drawing. On the Highveld, from eMalahleni and Middelburg to Secunda and Ermelo, mining and power station workforces drive demand for townhouses, extensions and shop fit-outs. Further north-east, rural homesteads under traditional authorities around Bushbuckridge and Nkomazi still often combine rondavels with a modern block house. Local draughtspersons and a few architects handle most of this work.
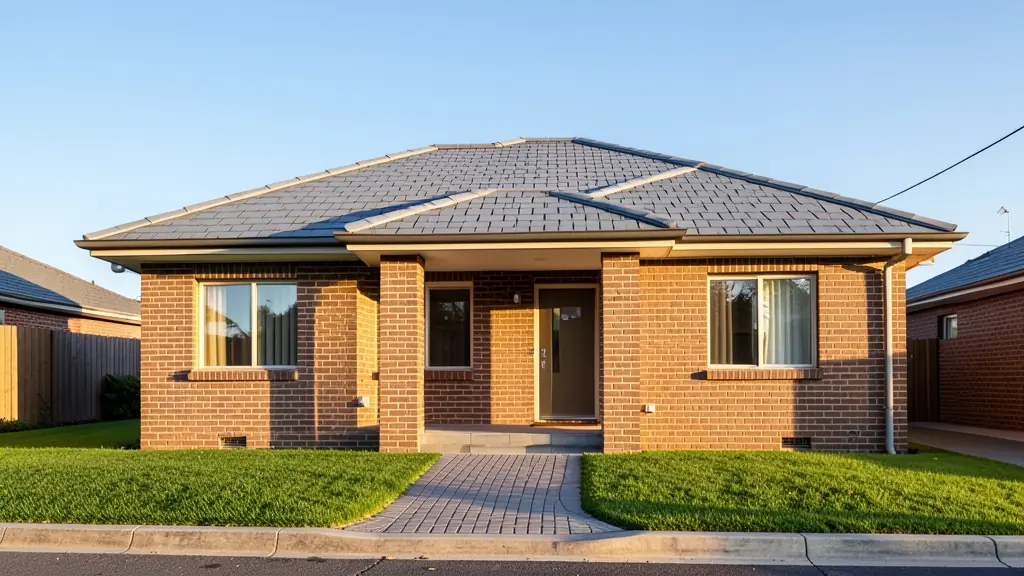
The requests we see from Mpumalanga usually come from:
- Families building a new house: a first home on a modest stand, drawn small and ready for a third bedroom later
- Farms, smallholdings and rural homesteads: a simple two bedroom farm cottage or village house with a covered stoep
- Shops, offices and restaurants: staff housing for a small business, drawn as compact two bedroom units
- Rental and granny flat investors: two bedroom rental units on one erf, with separate entrances and meters
- Developers and builders: a repeatable two bedroom unit for a row of low cost houses or semi-detached pairs
- Owners adding or changing rooms: an old two-roomed house reworked with a proper bathroom and an open-plan living area
- Churches, schools and crèches: a two bedroom caretaker's or minister's house beside a church or school
Local tips for Mpumalanga
Plans for Mpumalanga are mostly drawn like this: draughtspersons in Mbombela, eMalahleni and Middelburg, architects in Mbombela. The requests that come up most: lodges and guesthouses, Highveld townhouses, rural homesteads and rondavel clusters. When you ask for quotes, ask whether your site is undermined or on a slope that needs an engineer's design.
Jobs range from about 55 to 90 m² under the roof. Here, families building a new house lead the requests, typically for a first home on a modest stand, drawn small and ready for a third bedroom later. One local point to raise: steep escarpment slopes, hail, thatch fire rules and undermined ground near mines.
What to include in your request
- The stand size, erf number and street address
- One bathroom or two, open-plan or closed kitchen
- Whether you want to add a third bedroom later
- Your budget and roof type, such as IBR sheeting
- Whether the drawings must go to council
A rough idea of the rooms is enough: the brief on this page turns it into a block plan and a floor area.
Service area: Mpumalanga and surrounds
We pass Mpumalanga requests to people based in or regularly working in Mbombela, eMalahleni, Middelburg, Secunda, White River, Hazyview, Ermelo. Rural stands should give the nearest town and the farm or village name, so site visits are quoted honestly.