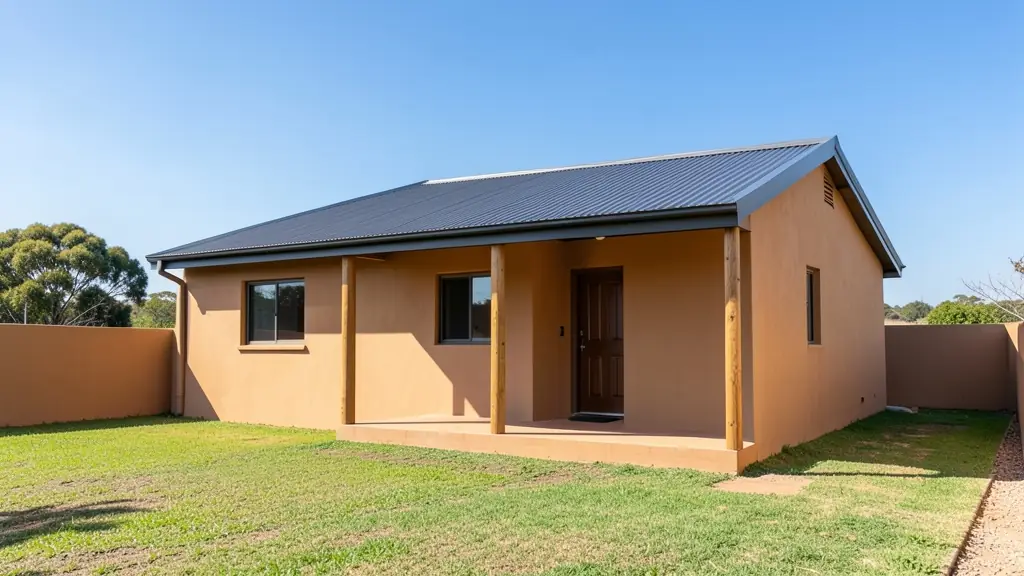
A small house is often a smart choice rather than a compromise: a first home, a retirement cottage, a weekend retreat or a starter house that you plan to extend later. Under about 80 m², every wall, door and cupboard counts, and a clever layout can feel as roomy as a house a third bigger. Send one request and draughtspersons who enjoy compact design quote you directly. It is free and there is no obligation, and you only pay the drawing fee for the floor area you really build.
Making small rooms work
The tricks are old and they still work. Built-in cupboards save the space that loose wardrobes waste. Sliding or pocket doors remove door swings. A high ceiling, a clerestory window or a skylight makes a 3 m room feel open. One combined kitchen, dining and living area is better than three small rooms with passages between them. Put the bathroom and kitchen on a shared plumbing wall to keep pipes short, and give the main room a door that opens onto a stoep or patio so the outside becomes part of the house. Your draughtsperson will show furniture on the layout so you can test it before building.
Plans that grow
Many families build in stages because money comes in stages. A good small plan shows from the start where the next rooms will go: a wall that can be opened up, plumbing that can serve a second bathroom, a roof that can be extended and a foundation sized for it. The council can approve the full plan now, with the first phase built first, or you can approve the first phase and apply again later. Ask what suits your stand. If your first phase is a two-bedroom house, our page on 2 bedroom house plans goes into more detail.
Tiny homes, wheels and approval
A tiny house on wheels is a vehicle, which is not the same as a building, but the moment it is fixed to a stand and lived in, many municipalities treat it as a dwelling. That can mean plans, approval, services and zoning. A tiny home on a foundation is plainly a building and needs approved plans. Check the zoning for minimum dwelling sizes before you buy anything, as some schemes have a minimum and many do not. If you want a small second home in a garden, see granny flat plans.
Light steel frame, timber and rational design
Small houses are popular with alternative building methods: light steel frame, timber frame, insulated panels and similar systems. These can be quicker and lighter on the ground, but they fall outside the deemed-to-satisfy rules of SANS 10400 and are usually approved through a rational design by a registered engineer or other competent person. Your draughtsperson draws the house, and the system supplier or an engineer designs the structure. Ask early who will sign what, and whether the system has the certification the municipality expects.
What to include in your request
- The stand size and building lines if known
- The number of bedrooms and bathrooms
- Whether you will extend later and how
- The building method: brick, steel frame or timber
- Your budget and when you want to start
Small House Plans for different clients
- Families building a new house: a compact first home on a small stand, with a layout that can grow when the family does
- Owners adding or changing rooms: replacing a worn-out outbuilding with a neat small house for a relative or tenant
- Developers and builders: small starter houses in a row, using one plan type to keep costs and drawing fees down
- Estate agents, sellers and landlords: a clear plan of a small house for sale, with approved drawings to satisfy the buyer's bank
- Shops, offices and restaurants: a small cottage or office for a farm shop, workshop or guest house owner
- Farms, smallholdings and rural homesteads: a simple one or two-room house for a smallholding, with rainwater tanks and solar
- Churches, schools and crèches: a small caretaker's house or a basic clinic room for a village
- Rental and granny flat investors: small rental houses on a single stand or several stands with low cost per unit
Frequently asked questions
What is the smallest house I can build legally?
Is a small house cheaper to draw?
Can I build a small house myself?
Will a small house be hard to sell?
Small House Plans by province and city
- Johannesburg
- Pretoria
- Centurion
- Midrand
- Sandton
- Randburg
- Roodepoort
- Krugersdorp
- Randfontein
- Germiston
- Boksburg
- Benoni
- Kempton Park
- Alberton
- Vanderbijlpark
- Vereeniging
- Durban
- Pinetown
- Pietermaritzburg
- Richards Bay
- Newcastle
- Ladysmith
- Gqeberha (Port Elizabeth)
- East London
- Kariega (Uitenhage)
- Mthatha
- Cape Town
- Bellville
- Paarl
- Stellenbosch
- George
- Worcester
- eMalahleni (Witbank)
- Middelburg
- Secunda
- Mbombela (Nelspruit)
- Rustenburg
- Brits
- Klerksdorp
- Potchefstroom
- Mahikeng
- Polokwane
- Tzaneen
- Kimberley
- Upington
- Bloemfontein
- Welkom
- Sasolburg