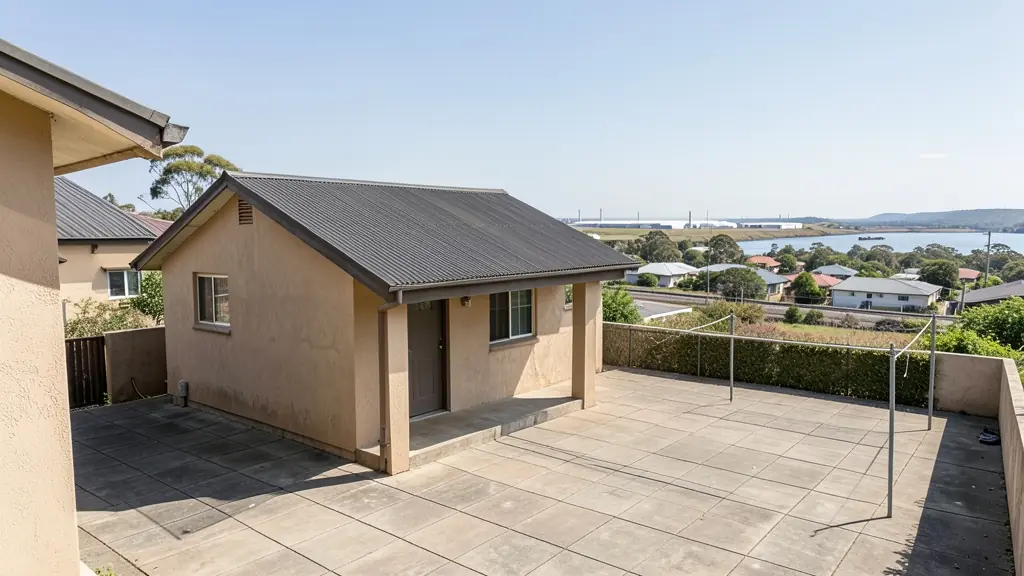
Getting three draughtspersons to look at your stand in Germiston takes calls and weeks. Send one request instead, with the rooms, the stand and what you have now, and we pass it to draughtspersons and architects who work in Germiston and nearby areas of Gauteng.
Small House Plans in Germiston
Draughtspersons in Germiston can draw compact houses for small stands, backyard sites and rural plots across Gauteng. Say how big the stand is and whether you want to extend later, so the quotes allow for the building lines, coverage and the next phase.
Want to know more first? Our small house plans guide covers the options, the rules and what affects the price.
House designs in Germiston: local notes
On the older suburban stands, double storey additions and new two-bedroom cottages behind the main house are common. In Primrose and Elsburg, small families look for compact three-bedroom plans that fit narrow, deep stands with a side driveway. Ask the designer to check the building line along the street, because many Germiston roads were widened after the original houses went up.
Homes and buildings in Germiston
Germiston is an old railway and industrial town on the East Rand, with Victorian-era brick houses and tin roofs in Georgetown and Primrose, leafy larger stands in Dinwiddie and Lambton, and the upmarket edge of Bedfordview just north. Owners here tend to renovate rather than start again: pressed-ceiling cottages get new kitchens, garages become offices, and big erven are cut in two for a second house. Around the lake and along Rand Airport Road, workshops and small factories need layouts for fit-outs. Many buildings are old enough that a heritage check may be worth asking about.
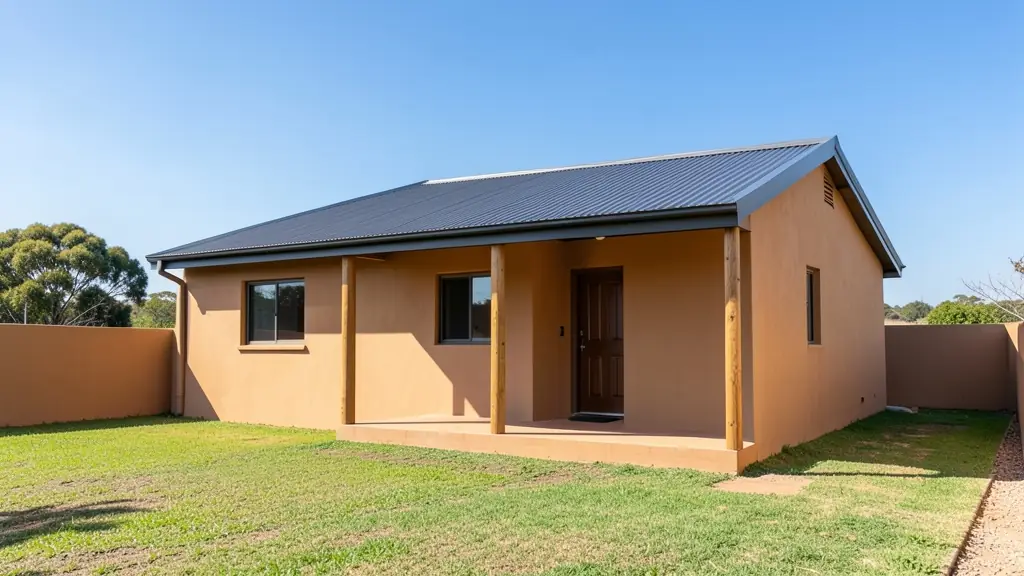
Who asks for small house plans around Germiston, most often first:
- Owners adding or changing rooms: replacing a worn-out outbuilding with a neat small house for a relative or tenant
- Shops, offices and restaurants: a small cottage or office for a farm shop, workshop or guest house owner
- Families building a new house: a compact first home on a small stand, with a layout that can grow when the family does
- Developers and builders: small starter houses in a row, using one plan type to keep costs and drawing fees down
- Estate agents, sellers and landlords: a clear plan of a small house for sale, with approved drawings to satisfy the buyer's bank
- Rental and granny flat investors: small rental houses on a single stand or several stands with low cost per unit
- Churches, schools and crèches: a small caretaker's house or a basic clinic room for a village
Local tips for Germiston
Plans for Germiston are mostly drawn like this: draughtspersons across the suburbs, architects in Bedfordview and Germiston CBD. The requests that come up most: renovations of older houses, workshop and warehouse fit-outs, stand subdivisions. When you ask for quotes, ask if a house older than 60 years in Georgetown or Primrose needs a heritage check.
Around Germiston the largest group asking is owners adding or changing rooms, which usually means replacing a worn-out outbuilding with a neat small house for a relative or tenant. Expect sANS 10400 or rational design for frames as the baseline, and keep in mind: old mine ground and fill near the rail yards: ask whether an engineer should check it.
What to include in your request
- The stand size and building lines if known
- The number of bedrooms and bathrooms
- Whether you will extend later and how
- The building method: brick, steel frame or timber
- Your budget and when you want to start
Detail saves a wasted site visit. Fill in the brief below and the form adds up the floor area for you.
Service area: Germiston and surrounds
Our network covers Germiston together with Bedfordview, Primrose, Wadeville, Isando, Lambton, Elsburg, Dinwiddie. A street address or the stand number helps a draughtsperson check zoning, building lines and servitudes before quoting.
- Small House Plans in Johannesburg
- Small House Plans in Pretoria
- Small House Plans in Centurion
- Small House Plans in Midrand
- Small House Plans in Sandton
- Small House Plans in Randburg
- Small House Plans in Roodepoort
- Small House Plans in Krugersdorp
- Small House Plans in Randfontein
- Small House Plans in Boksburg
- Small House Plans in Benoni
- Small House Plans in Kempton Park
- Small House Plans in Alberton
- Small House Plans in Vanderbijlpark
- Small House Plans in Vereeniging
- Small House Plans in Gauteng