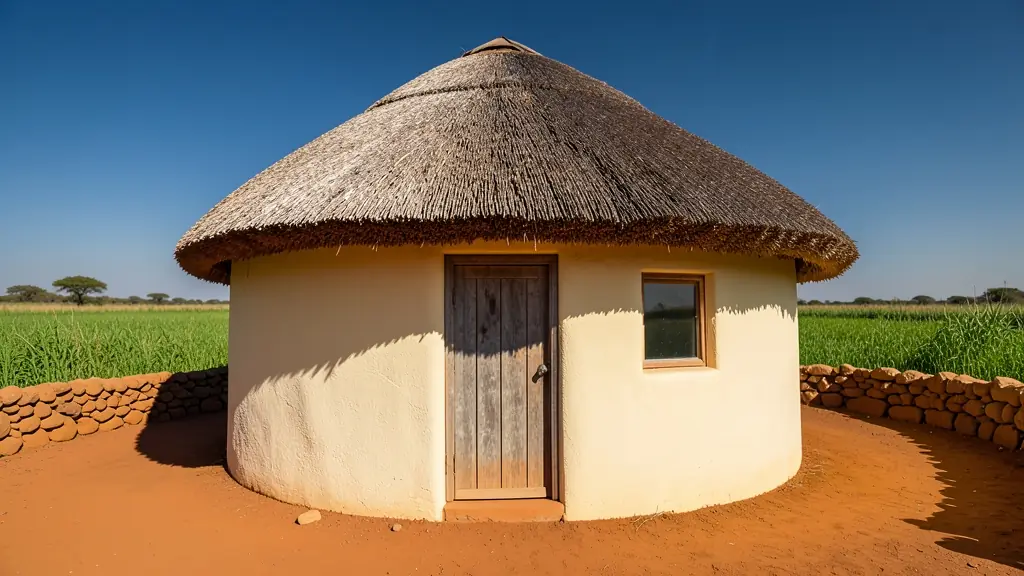
A rondavel is a round or many-sided room under a conical roof, usually thatched, and it is as popular on lodges and holiday farms as it is in village homesteads. The shape is old but the rules are modern: a rondavel that you want to sleep in, let to guests or sell needs drawings, a roof structure that works, and, in most places, approval from the municipality. Send one request and draughtspersons who draw round and polygonal buildings quote you directly. It is free and there is no obligation.
Round, six corner or eight corner
A truly round rondavel looks right but is harder to build: curved walls, curved lintels and a roof with no flat sides. Many owners choose a six or eight corner plan instead. The flat walls take standard doors, windows and built-in cupboards, bricklayers find them easier, and the roof still looks conical. A hexagon, about 4.5 m across, gives a bedroom of roughly 14 m². An octagon of 6 m gives a lounge or a lodge unit with an en-suite. Say which shape you want, or let the draughtsperson suggest one for your budget.
Thatch roofs and fire
Thatch is warm, quiet and local, but it burns. SANS 10400-T and many municipalities set rules for thatch, including how far a thatched roof must be from the boundary and from other buildings, and what treatment or fire breaks are needed. Some insurers want a treated thatch and a lightning conductor. The rules differ between municipalities, so ask your municipality or draughtsperson early, before you fall in love with a position on the stand. A thatch roof also needs a steeper pitch, usually 45 degrees or more, and a roof structure designed for it, not guessed.
Clusters, homesteads and lodge units
Few rondavels stand alone. A homestead might be a main room, a kitchen hut and a few bedrooms linked by a covered passage or courtyard, built over several years. A lodge might be six units with their own bathrooms and decks, connected by paths. A good plan shows the whole layout on the site plan, even if you build in phases, so that water, sewerage and power are planned once. If one hut is meant as a rental room or guest unit, read our page on granny flat plans for the zoning questions.
Why a free PDF still needs adapting
Free rondavel PDFs online are a fine way to explore ideas, but they are not drawings you can build from. They carry no site plan, no foundation design for your soil, no roof engineering and no signature from a registered person. Most municipalities will not accept them as submitted. A draughtsperson takes your idea, fits it to your stand and prepares the set for building plan approval. In some rural areas under traditional authorities the process differs, so ask which approvals apply.
What to include in your request
- Round, six corner or eight corner
- Thatch, sheeting or tile roof
- How many huts and how they link up
- Distance to boundaries and other buildings
- Whether it is a home, a rental or a lodge unit
Rondavel House Plans for different clients
- Families building a new house: a thatched round room as a lounge, studio or main bedroom added to the house
- Owners adding or changing rooms: joining a rondavel to an existing house with a covered passage and a matching roof
- Developers and builders: a small holiday village of repeat rondavel units on a coastal or bushveld stand
- Estate agents, sellers and landlords: approved drawings for a rondavel on a farm or smallholding being sold, so the bank accepts it
- Shops, offices and restaurants: guest rondavels with en-suites and decks for a lodge, guest farm or tea garden
- Farms, smallholdings and rural homesteads: a family homestead of several huts for sleeping, cooking and storing, built in phases
- Churches, schools and crèches: a round meeting room or crèche hut with good ventilation and a fire-safe roof
- Rental and granny flat investors: rental rondavels for tourists, drawn to the zoning and the fire rules for thatch
Frequently asked questions
Do I need approved plans to build a rondavel?
How big is a typical rondavel?
Can I build a rondavel with a tin or tile roof instead?
Is a rondavel cheaper to build than a square house?
Rondavel House Plans by province and city
- Johannesburg
- Pretoria
- Centurion
- Midrand
- Sandton
- Randburg
- Roodepoort
- Krugersdorp
- Randfontein
- Germiston
- Boksburg
- Benoni
- Kempton Park
- Alberton
- Vanderbijlpark
- Vereeniging
- Durban
- Pinetown
- Pietermaritzburg
- Richards Bay
- Newcastle
- Ladysmith
- Gqeberha (Port Elizabeth)
- East London
- Kariega (Uitenhage)
- Mthatha
- Cape Town
- Bellville
- Paarl
- Stellenbosch
- George
- Worcester
- eMalahleni (Witbank)
- Middelburg
- Secunda
- Mbombela (Nelspruit)
- Rustenburg
- Brits
- Klerksdorp
- Potchefstroom
- Mahikeng
- Polokwane
- Tzaneen
- Kimberley
- Upington
- Bloemfontein
- Welkom
- Sasolburg