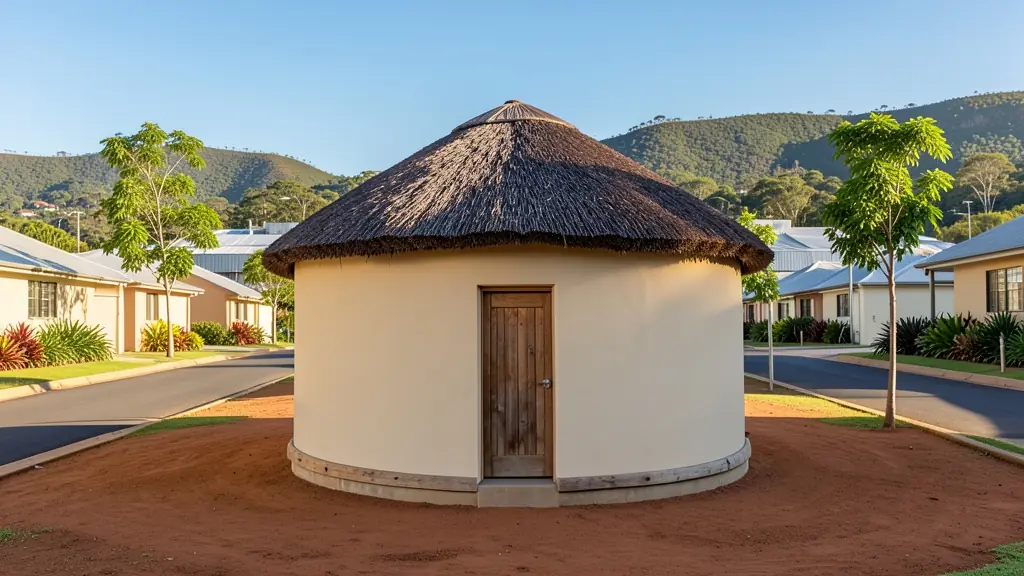
Looking for rondavel house plans in Pinetown? FloorPlan.co.za puts families, builders and developers in Pinetown in touch with draughtspersons and architects serving Pinetown and nearby areas of KwaZulu-Natal. Send one request and you receive quotes directly, free and with no obligation.
Rondavel House Plans in Pinetown
Draughtspersons around Pinetown draw rondavels and hexagonal huts for homesteads, guest lodges and holiday farms across KwaZulu-Natal. Tell them whether the stand is in a town, on a farm or under a traditional authority, and how far the hut will be from the boundary, because thatch and fire rules depend on it.
The main rondavel house plans page explains the drawings, the standards and the costs in more detail.
What to know locally in Pinetown
The Kloof and Hillcrest sets are often four bedroom houses with a study, double garage and a covered patio facing the valley, built in two levels to follow the slope. Westmead and Clermont stands often need a compact three bedroom with a cut-off granny unit. Modern flat roof designs suit the newer Hillcrest clusters, but check the estate guideline first.
Homes and buildings in Pinetown
Pinetown sits on the hills between the coast and the Hillcrest escarpment, and plans here follow the ridges and valleys. Westville, Kloof and Hillcrest have large stands, leafy gardens and gated estates with their own design rules, while Pinetown central, New Germany and Westmead mix factories, warehouses and small workshops with older homes. KwaDabeka, Clermont and parts of Mariannhill have dense houses on small stands where owners add rooms and rental units. Slopes, quartzite outcrops and wet summers mean careful drainage and foundations. Residential plans are mostly drawn by local draughtspersons, with architects used for the larger estate homes.
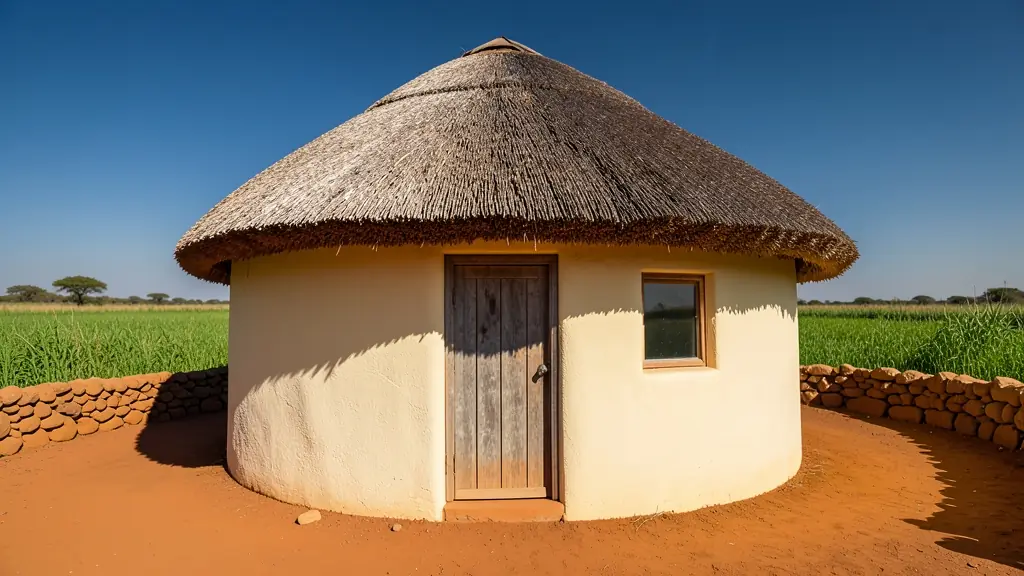
Who asks for rondavel house plans around Pinetown, most often first:
- Families building a new house: a thatched round room as a lounge, studio or main bedroom added to the house
- Shops, offices and restaurants: guest rondavels with en-suites and decks for a lodge, guest farm or tea garden
- Owners adding or changing rooms: joining a rondavel to an existing house with a covered passage and a matching roof
- Developers and builders: a small holiday village of repeat rondavel units on a coastal or bushveld stand
- Rental and granny flat investors: rental rondavels for tourists, drawn to the zoning and the fire rules for thatch
- Estate agents, sellers and landlords: approved drawings for a rondavel on a farm or smallholding being sold, so the bank accepts it
- Churches, schools and crèches: a round meeting room or crèche hut with good ventilation and a fire-safe roof
Local tips for Pinetown
Plans for Pinetown are mostly drawn like this: draughtspersons in Pinetown and Westville, architects in Kloof and Hillcrest. The requests that come up most: estate family houses, factory unit alterations and township extensions. When you ask for quotes, ask whether your Kloof or Hillcrest estate review must sign off before eThekwini.
Jobs range from single 10 m² huts to 100 m² clusters. Here, families building a new house lead the requests, typically for a thatched round room as a lounge, studio or main bedroom added to the house. One local point to raise: hills and quartzite: ask about engineered foundations and stormwater on slopes.
What to include in your request
- Round, six corner or eight corner
- Thatch, sheeting or tile roof
- How many huts and how they link up
- Distance to boundaries and other buildings
- Whether it is a home, a rental or a lodge unit
A rough idea of the rooms is enough: the brief on this page turns it into a block plan and a floor area.
Service area: Pinetown and surrounds
Requests from Pinetown go to people who already draw plans for New Germany, Westmead, Westville, Kloof, Clermont, KwaDabeka, Queensburgh and the rest of the area. Mention whether the stand is in an estate or complex, because design rules there come before council.