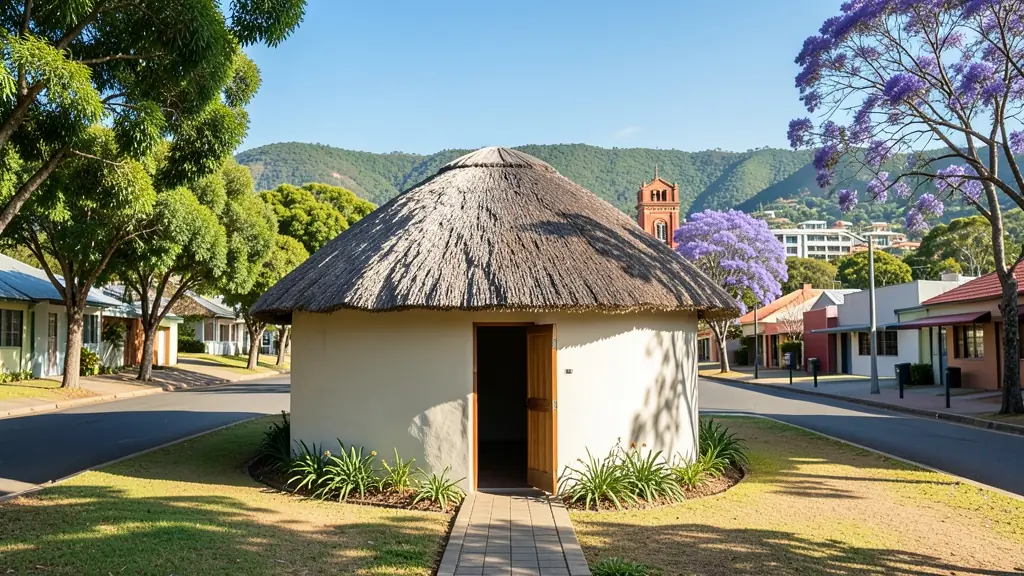
Looking for rondavel house plans in Pietermaritzburg? FloorPlan.co.za puts families, builders and developers in Pietermaritzburg in touch with draughtspersons and architects serving Pietermaritzburg and nearby areas of KwaZulu-Natal. Send one request and you receive quotes directly, free and with no obligation.
Rondavel House Plans in Pietermaritzburg
Draughtspersons around Pietermaritzburg draw rondavels and hexagonal huts for homesteads, guest lodges and holiday farms across KwaZulu-Natal. Tell them whether the stand is in a town, on a farm or under a traditional authority, and how far the hut will be from the boundary, because thatch and fire rules depend on it.
Want to know more first? Our rondavel house plans guide covers the options, the rules and what affects the price.
What to know locally in Pietermaritzburg
Chase Valley, Montrose and Wembley stands tend to be larger, suiting four bedroom houses with a covered stoep and braai area, often with a granny flat on the side. In Edendale, owners frequently stage building, adding rooms as money allows, so the first plan should leave room to grow. Cold Midlands winters call for good roof insulation in the designs.
Homes and buildings in Pietermaritzburg
Pietermaritzburg is the old colonial capital of Natal, and its Victorian and Edwardian streets still hold many buildings that are older than 60 years. Scottsville, Clarendon, Chase Valley and Athlone have older houses that are extended or restored, while Hayfields, Montrose and Wembley have large family stands. Edendale, Imbali and Northdale have dense township housing with extensions and rental rooms, and the Midlands towns of Hilton and Howick spread out along the N3. Cooler winters than the coast and summer thunderstorms influence roofs and drainage. Architects handle the heritage work, while draughtspersons cover most houses.
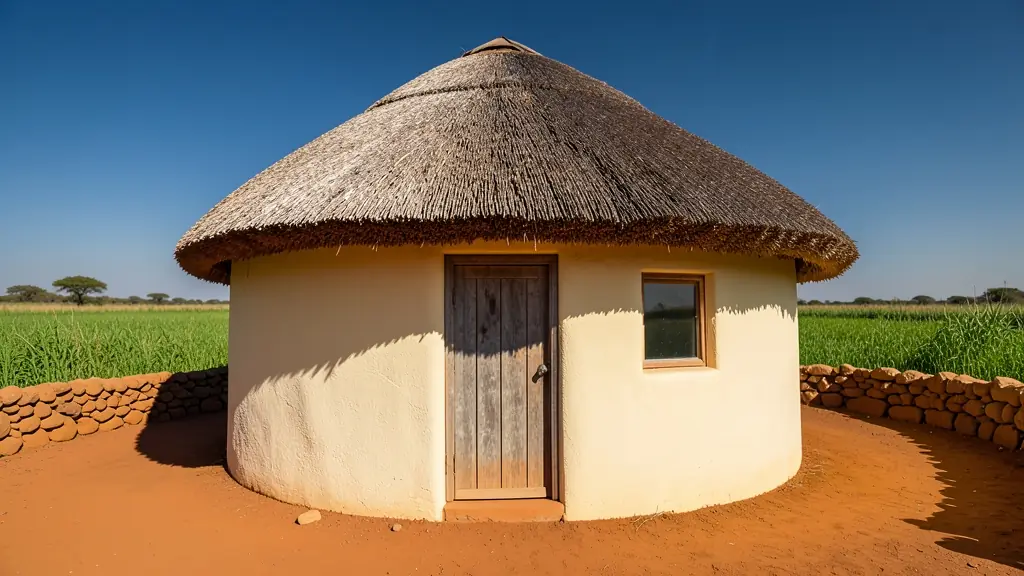
Typical rondavel house plans requests in the area come from:
- Families building a new house: a thatched round room as a lounge, studio or main bedroom added to the house
- Owners adding or changing rooms: joining a rondavel to an existing house with a covered passage and a matching roof
- Rental and granny flat investors: rental rondavels for tourists, drawn to the zoning and the fire rules for thatch
- Estate agents, sellers and landlords: approved drawings for a rondavel on a farm or smallholding being sold, so the bank accepts it
- Shops, offices and restaurants: guest rondavels with en-suites and decks for a lodge, guest farm or tea garden
- Churches, schools and crèches: a round meeting room or crèche hut with good ventilation and a fire-safe roof
- Developers and builders: a small holiday village of repeat rondavel units on a coastal or bushveld stand
Local tips for Pietermaritzburg
Plans for Pietermaritzburg are mostly drawn like this: draughtspersons in Scottsville and Hayfields; heritage architects in the city centre. The requests that come up most: heritage house alterations, student rental rooms and township extensions. When you ask for quotes, ask whether Amafa must approve before Msunduzi for any house older than 60 years.
Rondavel House Plans usually suits rondavels, six and eight corner huts, lodges, drawn as plans, sections, roof structure and site plan. For families building a new house, the biggest group here, that usually means a thatched round room as a lounge, studio or main bedroom added to the house. On the ground: midlands thunderstorms and cold winters: ask about drainage and roof insulation.
What to include in your request
- Round, six corner or eight corner
- Thatch, sheeting or tile roof
- How many huts and how they link up
- Distance to boundaries and other buildings
- Whether it is a home, a rental or a lodge unit
The more detail you give, the more accurate your quote will be. The brief below sketches the rooms and works out a floor area for you.
Service area: Pietermaritzburg and surrounds
Our network covers Pietermaritzburg together with Edendale, Imbali, Scottsville, Hilton, Howick, Hayfields, Northdale. A street address or the stand number helps a draughtsperson check zoning, building lines and servitudes before quoting.