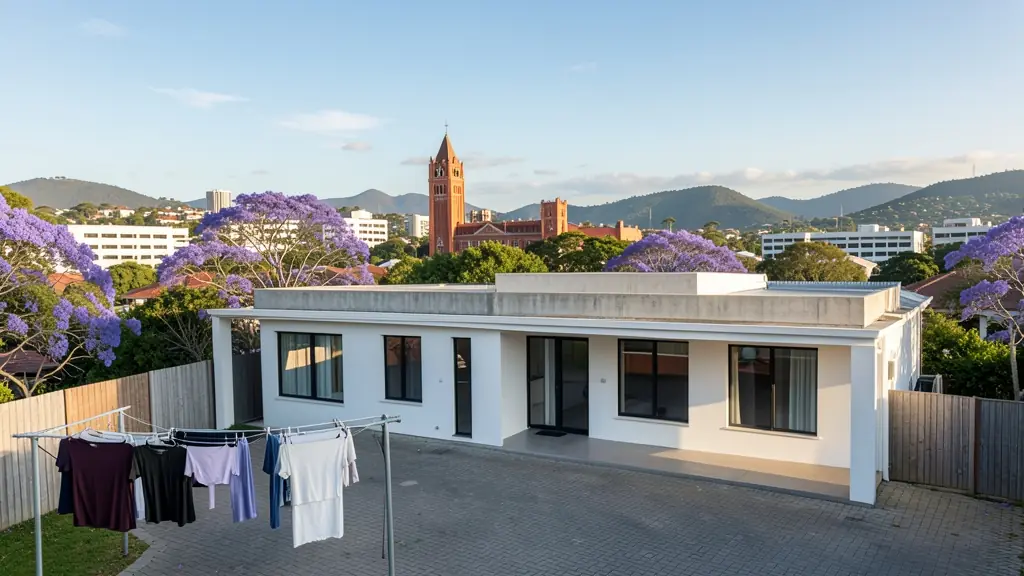
Whether it is a first home or a big family house, our free service makes it easy to price modern house plans in Pietermaritzburg, drawn for your stand and for council. Your request goes to a draughtsperson serving Pietermaritzburg and nearby areas of KwaZulu-Natal.
Modern House Plans in Pietermaritzburg
Modern designs in Pietermaritzburg are drawn by local draughtspersons and architects who know the rainfall, wind and sun angles of KwaZulu-Natal, and the rules of the nearby estates and the municipality. Give the stand size and slope, and say whether you want a flat, mono-pitch or butterfly roof so the quotes match.
New to this? Read the modern house plans guide for the choices and the questions worth asking before anyone measures up.
Pietermaritzburg notes on house designs
Chase Valley, Montrose and Wembley stands tend to be larger, suiting four bedroom houses with a covered stoep and braai area, often with a granny flat on the side. In Edendale, owners frequently stage building, adding rooms as money allows, so the first plan should leave room to grow. Cold Midlands winters call for good roof insulation in the designs.
Homes and buildings in Pietermaritzburg
Pietermaritzburg is the old colonial capital of Natal, and its Victorian and Edwardian streets still hold many buildings that are older than 60 years. Scottsville, Clarendon, Chase Valley and Athlone have older houses that are extended or restored, while Hayfields, Montrose and Wembley have large family stands. Edendale, Imbali and Northdale have dense township housing with extensions and rental rooms, and the Midlands towns of Hilton and Howick spread out along the N3. Cooler winters than the coast and summer thunderstorms influence roofs and drainage. Architects handle the heritage work, while draughtspersons cover most houses.

Who asks for modern house plans around Pietermaritzburg, most often first:
- Families building a new house: a contemporary family house with open-plan living and a patio, designed for the stand's sun and views
- Owners adding or changing rooms: modernising an old pitched-roof house with a new flat-roof wing and bigger openings
- Rental and granny flat investors: compact modern rental units on one stand, with a shared roof line and separate entrances
- Estate agents, sellers and landlords: a clear set of approved modern plans to show buyers who ask what can be built on the stand
- Shops, offices and restaurants: a flat-roof office or showroom with a glass front, a parapet and a covered entrance
- Churches, schools and crèches: a flat-roof clinic or church annex with simple detailing and easy maintenance
- Developers and builders: repeatable flat-roof house types for a small estate, drawn to pass the design committee
Local tips for Pietermaritzburg
Popular here: heritage house alterations, student rental rooms and township extensions. Ask each draughtsperson about this: ask whether Amafa must approve before Msunduzi for any house older than 60 years. Who does the work: draughtspersons in Scottsville and Hayfields; heritage architects in the city centre.
Jobs range from about 100 m² to 400 m² houses. Here, families building a new house lead the requests, typically for a contemporary family house with open-plan living and a patio, designed for the stand's sun and views. One local point to raise: midlands thunderstorms and cold winters: ask about drainage and roof insulation.
What to include in your request
- The stand size, slope and which way it faces
- Roof style: flat, mono-pitch or butterfly
- Rooms wanted and how open-plan you like it
- Estate or HOA design rules you must follow
- Photos of houses you like, with your budget
The more detail you give, the more accurate your quote will be. The brief below sketches the rooms and works out a floor area for you.
Service area: Pietermaritzburg and surrounds
Draughtspersons and architects on our network work in Pietermaritzburg and surrounding areas, including Edendale, Imbali, Scottsville, Hilton, Howick, Hayfields, Northdale. Give the suburb or erf number so the quote can include the site visit, travel and the local submission process.