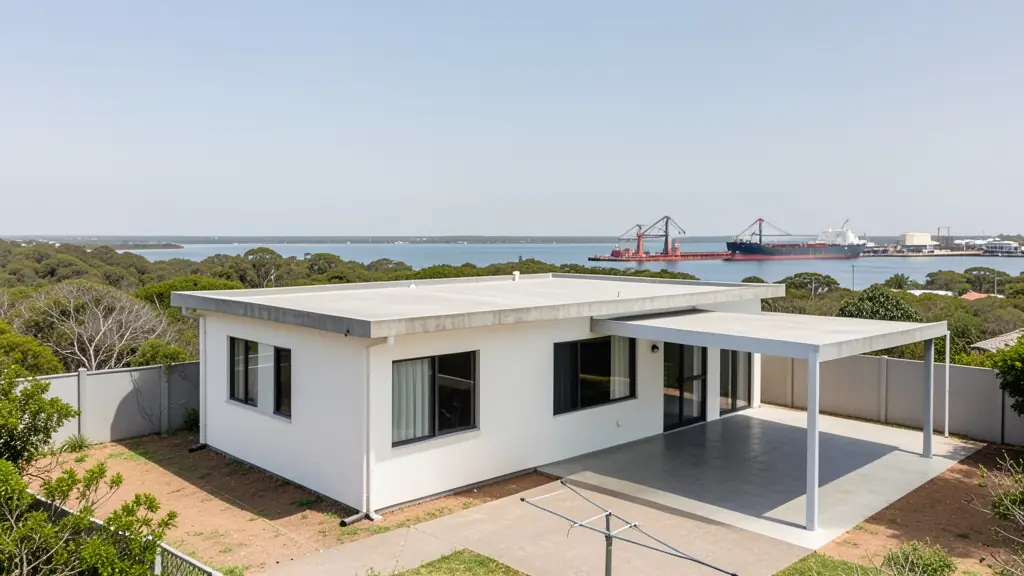
Getting three draughtspersons to look at your stand in Richards Bay takes calls and weeks. Send one request instead, with the rooms, the stand and what you have now, and we pass it to draughtspersons and architects who work in Richards Bay and nearby areas of KwaZulu-Natal.
Modern House Plans in Richards Bay
Modern designs in Richards Bay are drawn by local draughtspersons and architects who know the rainfall, wind and sun angles of KwaZulu-Natal, and the rules of the nearby estates and the municipality. Give the stand size and slope, and say whether you want a flat, mono-pitch or butterfly roof so the quotes match.
New to this? Read the modern house plans guide for the choices and the questions worth asking before anyone measures up.
House designs in Richards Bay: local notes
Typical designs are single storey three and four bedroom houses with big covered patios, wide eaves for the humid heat and good cross ventilation. Mtunzini holiday houses are often raised slightly and finished in timber and fibre cement. Esikhaleni and Ngwelezane owners commonly build in stages, starting with two rooms and adding more, so a phased plan helps.
Homes and buildings in Richards Bay
Richards Bay is a port town on a flat coastal plain between the Indian Ocean, the lagoon and the Mhlathuze River. Meerensee, Arboretum, Birdswood and Brackenham have face brick family homes on regular stands, while Empangeni, Esikhaleni and eNseleni mix older suburbs, township houses and traditional authority land. Mtunzini and Port Dunford attract holiday homes close to dune forest. The water table is high in places, sand can be soft and the air is humid and salty, so foundations and finishes need attention. Industrial and harbour employers keep demand steady, and plans are drawn mostly by local draughtspersons.

Typical modern house plans requests in the area come from:
- Families building a new house: a contemporary family house with open-plan living and a patio, designed for the stand's sun and views
- Shops, offices and restaurants: a flat-roof office or showroom with a glass front, a parapet and a covered entrance
- Developers and builders: repeatable flat-roof house types for a small estate, drawn to pass the design committee
- Owners adding or changing rooms: modernising an old pitched-roof house with a new flat-roof wing and bigger openings
- Farms, smallholdings and rural homesteads: a modern farmhouse with a mono-pitch roof, deep shade and room for water tanks and solar
- Estate agents, sellers and landlords: a clear set of approved modern plans to show buyers who ask what can be built on the stand
- Rental and granny flat investors: compact modern rental units on one stand, with a shared roof line and separate entrances
Local tips for Richards Bay
Popular here: family face brick homes, guesthouses and port-support offices. Ask each draughtsperson about this: ask uMhlathuze whether a coastal or lagoon setback applies to your stand. Who does the work: draughtspersons in Meerensee and Empangeni; a few architects serving the port.
Modern House Plans usually suits new modern houses and contemporary additions, drawn as plans, elevations, sections and roof details. For families building a new house, the biggest group here, that usually means a contemporary family house with open-plan living and a patio, designed for the stand's sun and views. On the ground: sandy soil and a high water table: ask about the engineer's foundation design.
What to include in your request
- The stand size, slope and which way it faces
- Roof style: flat, mono-pitch or butterfly
- Rooms wanted and how open-plan you like it
- Estate or HOA design rules you must follow
- Photos of houses you like, with your budget
Detail saves a wasted site visit. Fill in the brief below and the form adds up the floor area for you.
Service area: Richards Bay and surrounds
Our network covers Richards Bay together with Empangeni, Esikhaleni, eNseleni, Meerensee, Arboretum, Mtunzini, Felixton. A street address or the stand number helps a draughtsperson check zoning, building lines and servitudes before quoting.