Working out plan prices in Richards Bay? FloorPlan.co.za puts owners and builders in Richards Bay in touch with draughtspersons and architects who deal with uMhlathuze Local Municipality every week. Send one request and they quote you directly, free and with no obligation.
Plan Prices in Richards Bay
Prices in Richards Bay follow the same drawing rates as the rest of KwaZulu-Natal, but council fees, travel for site visits and the type of stand can change the total. Give the suburb or erf number and the floor area, and each quote will list those local items separately.
The main plan prices page explains the drawings, the standards and the costs in more detail.
What to know locally in Richards Bay
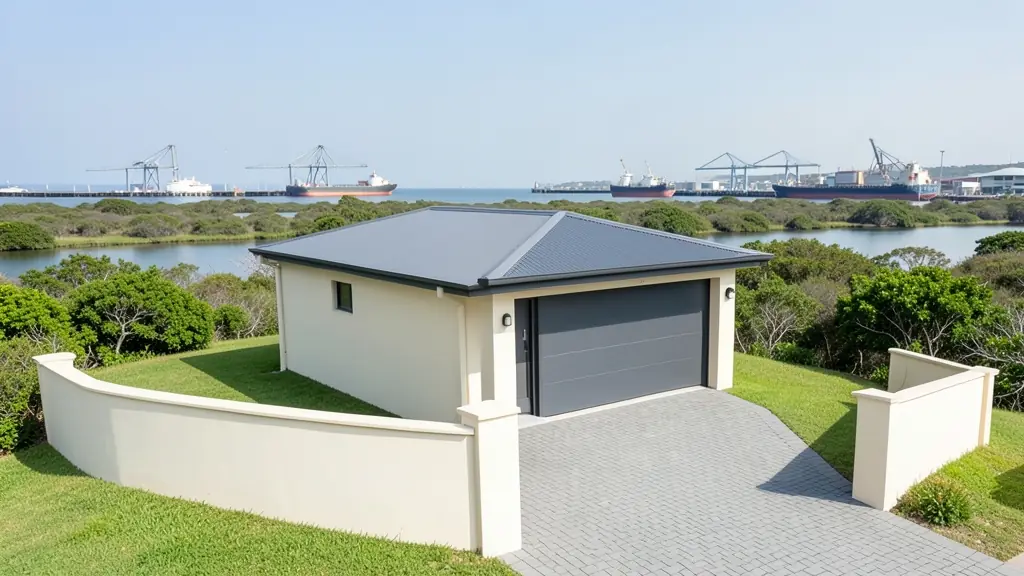
Within the port and industrial areas, approval takes the environment and the proximity of the coast into account, while stands near the dune forest or lagoon edge can trigger environmental questions. Ask your draughtsperson whether any coastal setback applies to your stand. Plans for houses in Meerensee and Arboretum go to uMhlathuze, whose offices are in Richards Bay town.
Homes and buildings in Richards Bay
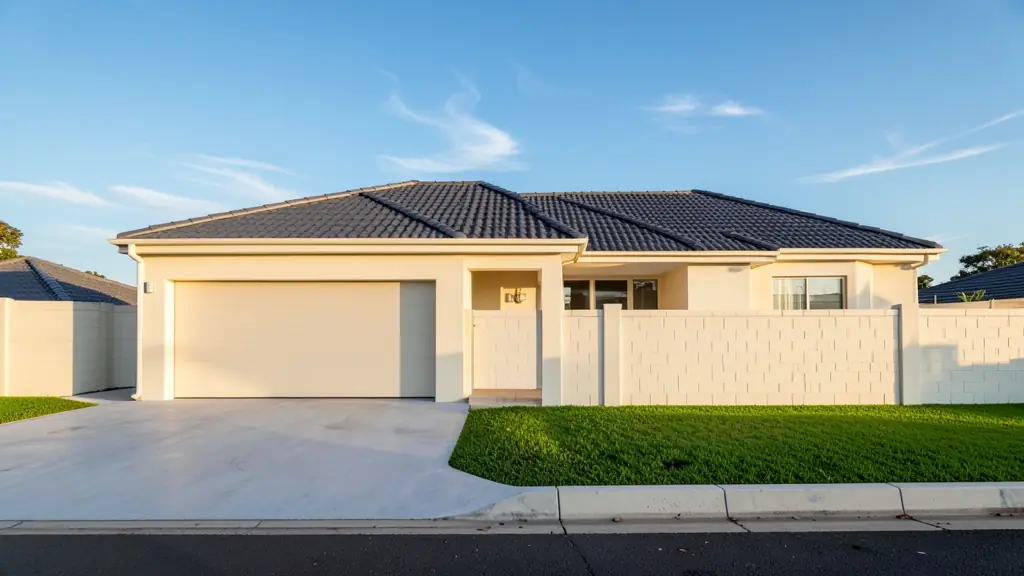
Richards Bay is a port town on a flat coastal plain between the Indian Ocean, the lagoon and the Mhlathuze River. Meerensee, Arboretum, Birdswood and Brackenham have face brick family homes on regular stands, while Empangeni, Esikhaleni and eNseleni mix older suburbs, township houses and traditional authority land. Mtunzini and Port Dunford attract holiday homes close to dune forest. The water table is high in places, sand can be soft and the air is humid and salty, so foundations and finishes need attention. Industrial and harbour employers keep demand steady, and plans are drawn mostly by local draughtspersons.
Who asks for plan prices around Richards Bay, most often first:
- Families building a new house: a clear drawing fee for the house, and a list of the extras that sit on top of it
- Shops, offices and restaurants: a quote for a shop or office layout, with the council and fire items itemised
- Developers and builders: a lower price per unit when the same house type is drawn once and repeated
- Owners adding or changing rooms: the price of measuring up the house as it is, plus drawings for only the new work
- Farms, smallholdings and rural homesteads: a fee that shows travel to the stand, since farm and village sites are far from town
- Estate agents, sellers and landlords: a fixed price for a listing plan or for as-built drawings that unlock a sale
- Rental and granny flat investors: a per-unit price for backyard rooms or flats, so the return on the rental can be worked out
Local tips for Richards Bay
Most asked for in Richards Bay: family face brick homes, guesthouses and port-support offices. Who draws them: draughtspersons in Meerensee and Empangeni; a few architects serving the port. A useful tip: ask uMhlathuze whether a coastal or lagoon setback applies to your stand.
Plan Prices usually suits drawing fees, extras and council costs, drawn as per square metre, fixed fee or hourly. For families building a new house, the biggest group here, that usually means a clear drawing fee for the house, and a list of the extras that sit on top of it. On the ground: sandy soil and a high water table: ask about the engineer's foundation design.
What to include in your request
- The approximate floor area, or the rooms you want
- Single or double storey
- Whether council submission is included
- Whether the stand is sloping or awkward
- What you already have, such as old plans
The more detail you give, the more accurate your quote will be. The brief below sketches the rooms and works out a floor area for you.
Service area: Richards Bay and surrounds
Draughtspersons and architects on our network work in Richards Bay and surrounding areas, including Empangeni, Esikhaleni, eNseleni, Meerensee, Arboretum, Mtunzini, Felixton. Give the suburb or erf number so the quote can include the site visit, travel and the local submission process.