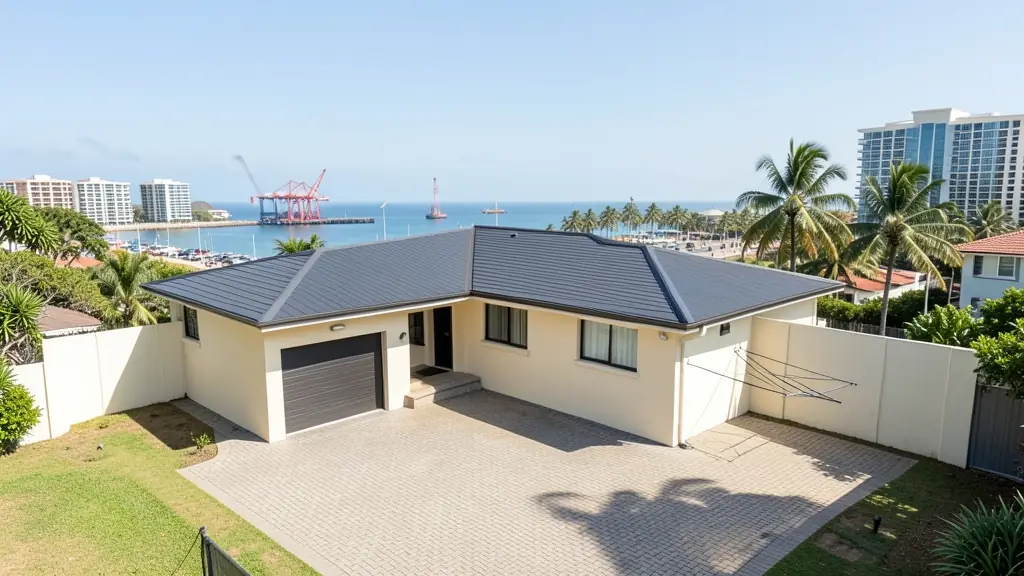
Before you pay for drawings, compare what is included. A free request for plan prices in Durban goes to a draughtsperson serving Durban and nearby areas of KwaZulu-Natal, and you see the fees, the stages and the timeline side by side.
Plan Prices in Durban
Prices in Durban follow the same drawing rates as the rest of KwaZulu-Natal, but council fees, travel for site visits and the type of stand can change the total. Give the suburb or erf number and the floor area, and each quote will list those local items separately.
Want to know more first? Our plan prices guide covers the options, the rules and what affects the price.
What to know locally in Durban
eThekwini receives a very large volume of submissions, so ask your draughtsperson which of the district offices will handle your stand and what they usually query. Sites on the Berea ridge, along the Umgeni River or near Westville's gullies often draw comments from stormwater and roads. Expect questions about stormwater run-off and retaining walls on sloping stands, and ask what approval times have been in recent months.
Homes and buildings in Durban
Durban is a city of steep ridges and humid coast, and the plans reflect it. On the Berea, Morningside and Essenwood, older houses on big stands are being subdivided or converted into flats, while Umhlanga and Durban North fill with sectional title blocks and townhouse clusters. In Chatsworth, Phoenix, Umlazi and KwaMashu, owners extend existing houses and add rental rooms at the back. Slopes mean split levels, retaining walls and drainage that must be drawn properly, and salt air and damp shape the material notes. Most work is drawn by independent draughtspersons and technologists, with architects for the bigger or older properties.
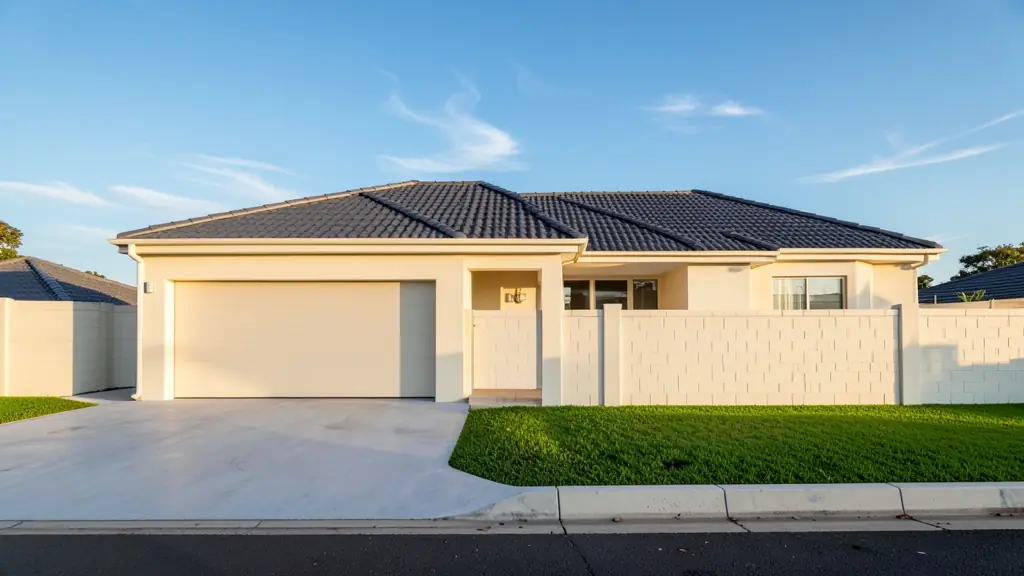
Who asks for plan prices around Durban, most often first:
- Families building a new house: a clear drawing fee for the house, and a list of the extras that sit on top of it
- Owners adding or changing rooms: the price of measuring up the house as it is, plus drawings for only the new work
- Developers and builders: a lower price per unit when the same house type is drawn once and repeated
- Rental and granny flat investors: a per-unit price for backyard rooms or flats, so the return on the rental can be worked out
- Estate agents, sellers and landlords: a fixed price for a listing plan or for as-built drawings that unlock a sale
- Shops, offices and restaurants: a quote for a shop or office layout, with the council and fire items itemised
- Churches, schools and crèches: an itemised price a committee can approve, with each stage and extra separated
Local tips for Durban
Plans for Durban are mostly drawn like this: draughtspersons across Berea, Umhlanga and Westville; architects along the north coast. The requests that come up most: sloping-stand family homes, extensions and backyard rental rooms. When you ask for quotes, ask which eThekwini district office handles your stand and what slope drawings it wants.
Plan Prices usually suits drawing fees, extras and council costs, drawn as per square metre, fixed fee or hourly. For families building a new house, the biggest group here, that usually means a clear drawing fee for the house, and a list of the extras that sit on top of it. On the ground: steep ridges, humidity and salt air: ask about retaining walls and damp-proofing.
What to include in your request
- The approximate floor area, or the rooms you want
- Single or double storey
- Whether council submission is included
- Whether the stand is sloping or awkward
- What you already have, such as old plans
A rough idea of the rooms is enough: the brief on this page turns it into a block plan and a floor area.
Service area: Durban and surrounds
Draughtspersons and architects on our network work in Durban and surrounding areas, including Umhlanga, Pinetown, Westville, Umlazi, Phoenix, Chatsworth, Berea. Give the suburb or erf number so the quote can include the site visit, travel and the local submission process.