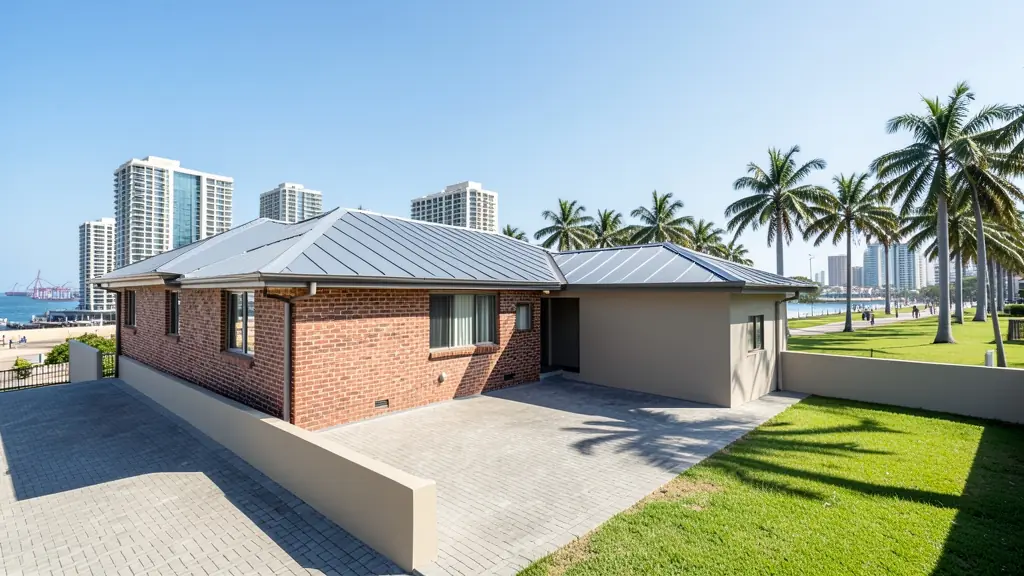
Every draughtsperson starts with the same questions: what is there now, how big is it, and what are the drawings for. Answer them once in a request for extension plans in Durban, and we pass it to draughtspersons and architects who cover Durban and nearby areas of KwaZulu-Natal.
Extension Plans in Durban
Many homes in Durban were built decades ago and are now being extended with extra bedrooms, enclosed patios and converted garages. Draughtspersons across KwaZulu-Natal draw alterations and additions, check building lines and handle the council submission. Give the erf number and say whether the house has approved plans on record.
The main extension plans page explains the drawings, the standards and the costs in more detail.
What to know locally in Durban
Many Durban owners need as-built drawings for rooms or enclosed verandas added decades ago, especially before a sale in Glenwood, Musgrave or Morningside. Flats and shops along the beachfront and in the Point area are drawn for tenant fit-outs. Mobile surveyors are used for steep sites, where a laser measure alone struggles. Ask for electrical points to be shown for backup power.
Homes and buildings in Durban
Durban is a city of steep ridges and humid coast, and the plans reflect it. On the Berea, Morningside and Essenwood, older houses on big stands are being subdivided or converted into flats, while Umhlanga and Durban North fill with sectional title blocks and townhouse clusters. In Chatsworth, Phoenix, Umlazi and KwaMashu, owners extend existing houses and add rental rooms at the back. Slopes mean split levels, retaining walls and drainage that must be drawn properly, and salt air and damp shape the material notes. Most work is drawn by independent draughtspersons and technologists, with architects for the bigger or older properties.
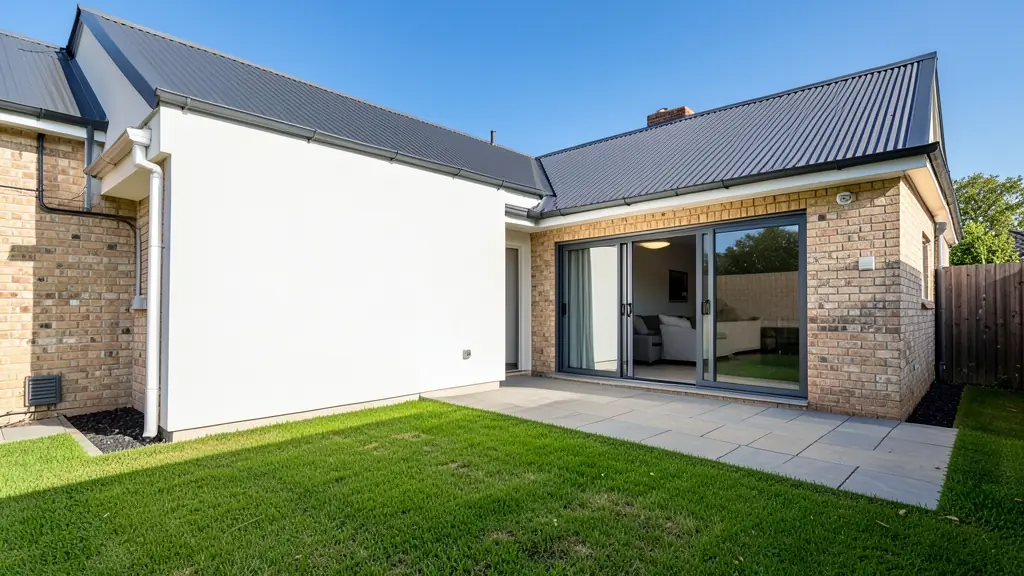
Who asks for extension plans around Durban, most often first:
- Families building a new house: an extra bedroom, a bigger kitchen or a study, drawn to join neatly onto the existing house
- Owners adding or changing rooms: alterations and additions plans that show demolitions, new walls and the roof join for council
- Developers and builders: extended unit types or an added storey on existing houses before they are resold
- Rental and granny flat investors: a garage or outbuilding converted into a rentable room with its own entrance
- Estate agents, sellers and landlords: plans that bring an altered house into line, so the sale can pass through transfer
- Shops, offices and restaurants: an added storeroom, kitchen or office wing on an existing shop or workshop
- Churches, schools and crèches: a classroom, hall or vestry added to an existing church or school building
Local tips for Durban
Popular here: sloping-stand family homes, extensions and backyard rental rooms. Ask each draughtsperson about this: ask which eThekwini district office handles your stand and what slope drawings it wants. Who does the work: draughtspersons across Berea, Umhlanga and Westville; architects along the north coast.
Extension Plans usually suits added rooms, storeys, garages and patios, drawn as existing and new work drawn together. For families building a new house, the biggest group here, that usually means an extra bedroom, a bigger kitchen or a study, drawn to join neatly onto the existing house. On the ground: steep ridges, humidity and salt air: ask about retaining walls and damp-proofing.
What to include in your request
- What you want to add and where it will go
- The address or erf number and the stand size
- Whether the house has approved plans on record
- Photos of the area to be extended
- Whether you will live in the house while building
Detail saves a wasted site visit. Fill in the brief below and the form adds up the floor area for you.
Service area: Durban and surrounds
Draughtspersons and architects on our network work in Durban and surrounding areas, including Umhlanga, Pinetown, Westville, Umlazi, Phoenix, Chatsworth, Berea. Give the suburb or erf number so the quote can include the site visit, travel and the local submission process.