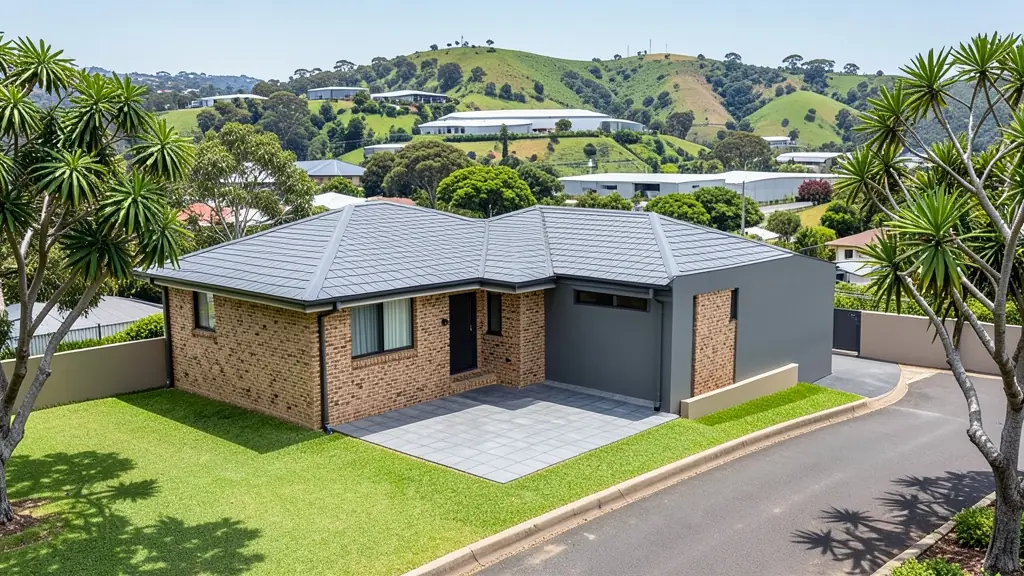
Every draughtsperson starts with the same questions: what is there now, how big is it, and what are the drawings for. Answer them once in a request for extension plans in Pinetown, and we pass it to draughtspersons and architects who cover Pinetown and nearby areas of KwaZulu-Natal.
Extension Plans in Pinetown
Many homes in Pinetown were built decades ago and are now being extended with extra bedrooms, enclosed patios and converted garages. Draughtspersons across KwaZulu-Natal draw alterations and additions, check building lines and handle the council submission. Give the erf number and say whether the house has approved plans on record.
Want to know more first? Our extension plans guide covers the options, the rules and what affects the price.
Pinetown notes on drawings & surveys
In Pinetown's industrial belt, owners of workshops and warehouses in New Germany and Westmead often need floor plans for lease renewals or alterations, with loading areas and escape routes shown. Older Westville houses are measured up as-built before sale. Extensions on sloping gardens need level drawings, and electrical layouts are commonly drawn for solar and backup power on these hills.
Homes and buildings in Pinetown
Pinetown sits on the hills between the coast and the Hillcrest escarpment, and plans here follow the ridges and valleys. Westville, Kloof and Hillcrest have large stands, leafy gardens and gated estates with their own design rules, while Pinetown central, New Germany and Westmead mix factories, warehouses and small workshops with older homes. KwaDabeka, Clermont and parts of Mariannhill have dense houses on small stands where owners add rooms and rental units. Slopes, quartzite outcrops and wet summers mean careful drainage and foundations. Residential plans are mostly drawn by local draughtspersons, with architects used for the larger estate homes.
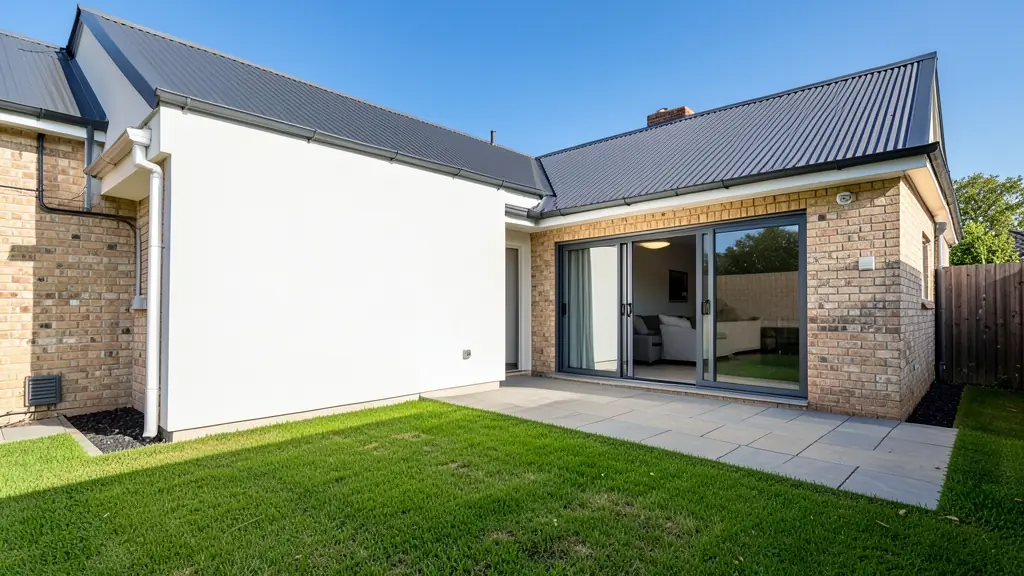
Typical extension plans requests in the area come from:
- Families building a new house: an extra bedroom, a bigger kitchen or a study, drawn to join neatly onto the existing house
- Shops, offices and restaurants: an added storeroom, kitchen or office wing on an existing shop or workshop
- Owners adding or changing rooms: alterations and additions plans that show demolitions, new walls and the roof join for council
- Developers and builders: extended unit types or an added storey on existing houses before they are resold
- Rental and granny flat investors: a garage or outbuilding converted into a rentable room with its own entrance
- Estate agents, sellers and landlords: plans that bring an altered house into line, so the sale can pass through transfer
- Churches, schools and crèches: a classroom, hall or vestry added to an existing church or school building
Local tips for Pinetown
Plans for Pinetown are mostly drawn like this: draughtspersons in Pinetown and Westville, architects in Kloof and Hillcrest. The requests that come up most: estate family houses, factory unit alterations and township extensions. When you ask for quotes, ask whether your Kloof or Hillcrest estate review must sign off before eThekwini.
Extension Plans usually suits added rooms, storeys, garages and patios, drawn as existing and new work drawn together. For families building a new house, the biggest group here, that usually means an extra bedroom, a bigger kitchen or a study, drawn to join neatly onto the existing house. On the ground: hills and quartzite: ask about engineered foundations and stormwater on slopes.
What to include in your request
- What you want to add and where it will go
- The address or erf number and the stand size
- Whether the house has approved plans on record
- Photos of the area to be extended
- Whether you will live in the house while building
The more detail you give, the more accurate your quote will be. The brief below sketches the rooms and works out a floor area for you.
Service area: Pinetown and surrounds
Requests from Pinetown go to people who already draw plans for New Germany, Westmead, Westville, Kloof, Clermont, KwaDabeka, Queensburgh and the rest of the area. Mention whether the stand is in an estate or complex, because design rules there come before council.