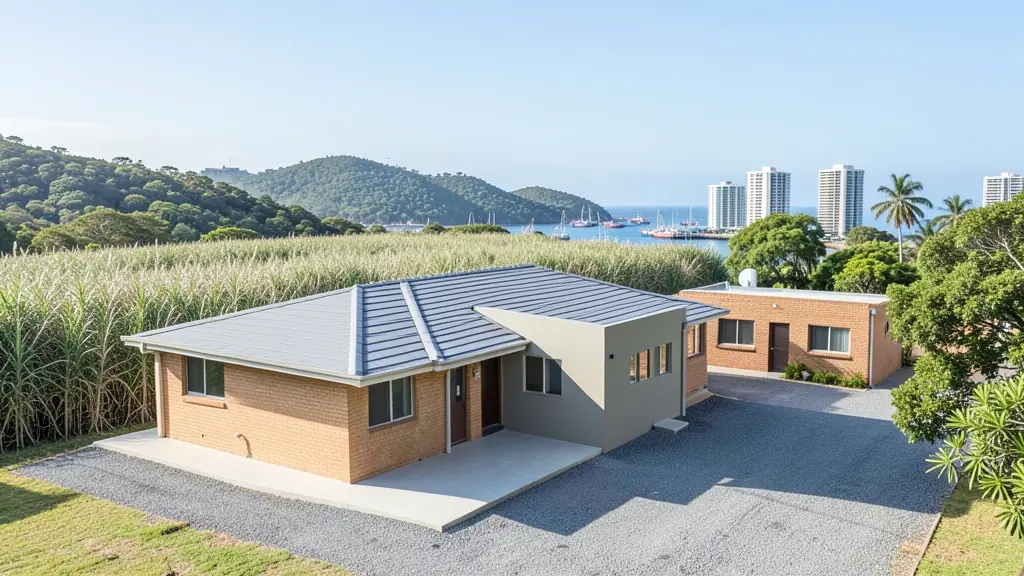
Need extension plans in KwaZulu-Natal? FloorPlan.co.za puts owners, agents, landlords and businesses in KwaZulu-Natal in touch with draughtspersons and architects working in towns and cities across KwaZulu-Natal. Send one request and you receive quotes directly, free and with no obligation.
Extension Plans in KwaZulu-Natal
Many homes in KwaZulu-Natal were built decades ago and are now being extended with extra bedrooms, enclosed patios and converted garages. Draughtspersons across KwaZulu-Natal draw alterations and additions, check building lines and handle the council submission. Give the erf number and say whether the house has approved plans on record.
The main extension plans page explains the drawings, the standards and the costs in more detail.
What to know locally in KwaZulu-Natal
Humidity and salt air affect what materials show on commercial and extension drawings, so Umhlanga restaurants and Durban North shops ask for ventilation and fit-out layouts. Agents in Pietermaritzburg commonly order as-built plans because decades of unapproved additions surface at transfer. Durban's Berea blocks and sectional title buildings need accurate floor areas for the participation quota, and unstable slopes may call for an engineer.
Homes and buildings in KwaZulu-Natal
KwaZulu-Natal's coast and hills mean steep sites, humidity and salt. Durban's Berea, Pinetown and Kloof sit on slopes where retaining walls and stepped foundations are a standard part of the drawings, while Umhlanga, Ballito and Shelly Beach attract apartments and holiday homes under strict estate rules. Pietermaritzburg's older suburbs have Edwardian and Victorian houses, and Midlands towns like Howick and Nottingham Road lean toward timber and farmstyle homes. In rural Zululand and the Transkei-border districts, rondavels and block houses coexist on communal land. Townships such as Umlazi, KwaMashu and Inanda see constant extensions, backyard rooms and rental units.
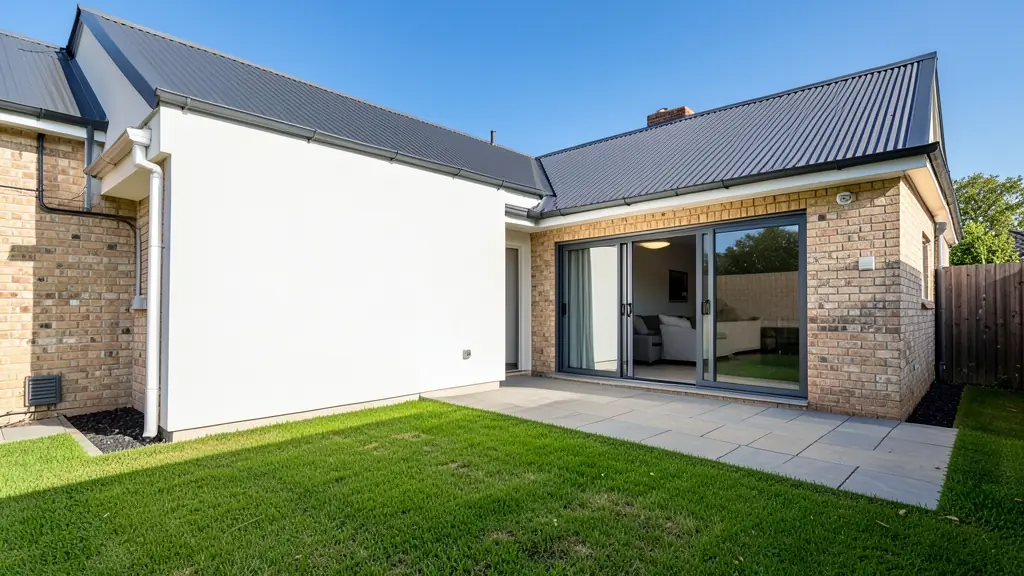
The requests we see from KwaZulu-Natal usually come from:
- Families building a new house: an extra bedroom, a bigger kitchen or a study, drawn to join neatly onto the existing house
- Developers and builders: extended unit types or an added storey on existing houses before they are resold
- Rental and granny flat investors: a garage or outbuilding converted into a rentable room with its own entrance
- Owners adding or changing rooms: alterations and additions plans that show demolitions, new walls and the roof join for council
- Farms, smallholdings and rural homesteads: extra rooms on a farmhouse or homestead, or an enclosed veranda for the family
- Shops, offices and restaurants: an added storeroom, kitchen or office wing on an existing shop or workshop
- Estate agents, sellers and landlords: plans that bring an altered house into line, so the sale can pass through transfer
- Churches, schools and crèches: a classroom, hall or vestry added to an existing church or school building
Local tips for KwaZulu-Natal
Plans for KwaZulu-Natal are mostly drawn like this: draughtspersons across Durban and Pietermaritzburg, architects in Umhlanga and Hillcrest. The requests that come up most: sloping-site houses, coastal apartments, Midlands farmhouses and township rental rooms. When you ask for quotes, ask about slope stability and whether the stand is on Ingonyama Trust land.
Around KwaZulu-Natal the largest group asking is families building a new house, which usually means an extra bedroom, a bigger kitchen or a study, drawn to join neatly onto the existing house. Expect sACAP-registered, drawn to SANS 10400 as the baseline, and keep in mind: steep slopes, high humidity, salt air and summer storms: engineer's design often needed.
What to include in your request
- What you want to add and where it will go
- The address or erf number and the stand size
- Whether the house has approved plans on record
- Photos of the area to be extended
- Whether you will live in the house while building
A rough idea of the rooms is enough: the brief on this page turns it into a block plan and a floor area.
Service area: KwaZulu-Natal and surrounds
Across KwaZulu-Natal our network reaches Durban, Pietermaritzburg, Umhlanga, Ballito, Richards Bay, Newcastle, Port Shepstone and the towns between them. Outside the bigger centres, ask whether the draughtsperson has submitted to your municipality before.