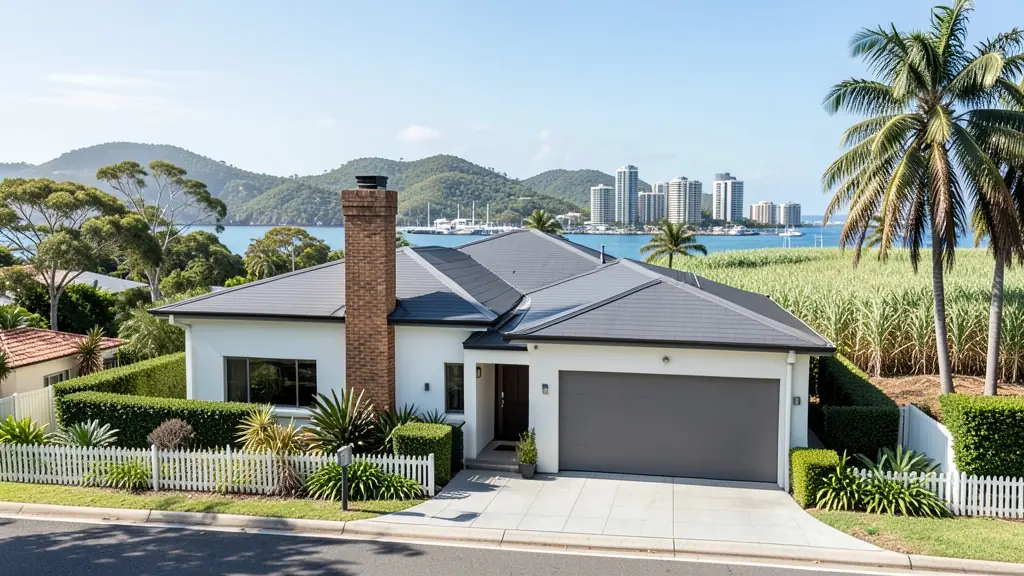
Looking for 4 bedroom house plans in KwaZulu-Natal? FloorPlan.co.za puts families, builders and developers in KwaZulu-Natal in touch with draughtspersons and architects serving towns and cities across KwaZulu-Natal. Send one request and you receive quotes directly, free and with no obligation.
4 Bedroom House Plans in KwaZulu-Natal
Four bedroom houses in KwaZulu-Natal range from estate homes with guest suites to plain family houses on large suburban stands. Draughtspersons working in KwaZulu-Natal can check coverage and building lines for your erf and tell you early whether a single storey will fit.
Want to know more first? Our 4 bedroom house plans guide covers the options, the rules and what affects the price.
KwaZulu-Natal notes on house designs
Steep stands push houses into split levels, with garages at street level and living areas above to catch sea views. In Ballito, Umhlanga and La Lucia, double and triple-storey homes are normal. Midlands families often prefer farmhouse layouts with fireplaces, while Zululand villages favour a block house alongside a rondavel. Granny flats behind Pinetown or Westville houses are widely rented out.
Homes and buildings in KwaZulu-Natal
KwaZulu-Natal's coast and hills mean steep sites, humidity and salt. Durban's Berea, Pinetown and Kloof sit on slopes where retaining walls and stepped foundations are a standard part of the drawings, while Umhlanga, Ballito and Shelly Beach attract apartments and holiday homes under strict estate rules. Pietermaritzburg's older suburbs have Edwardian and Victorian houses, and Midlands towns like Howick and Nottingham Road lean toward timber and farmstyle homes. In rural Zululand and the Transkei-border districts, rondavels and block houses coexist on communal land. Townships such as Umlazi, KwaMashu and Inanda see constant extensions, backyard rooms and rental units.
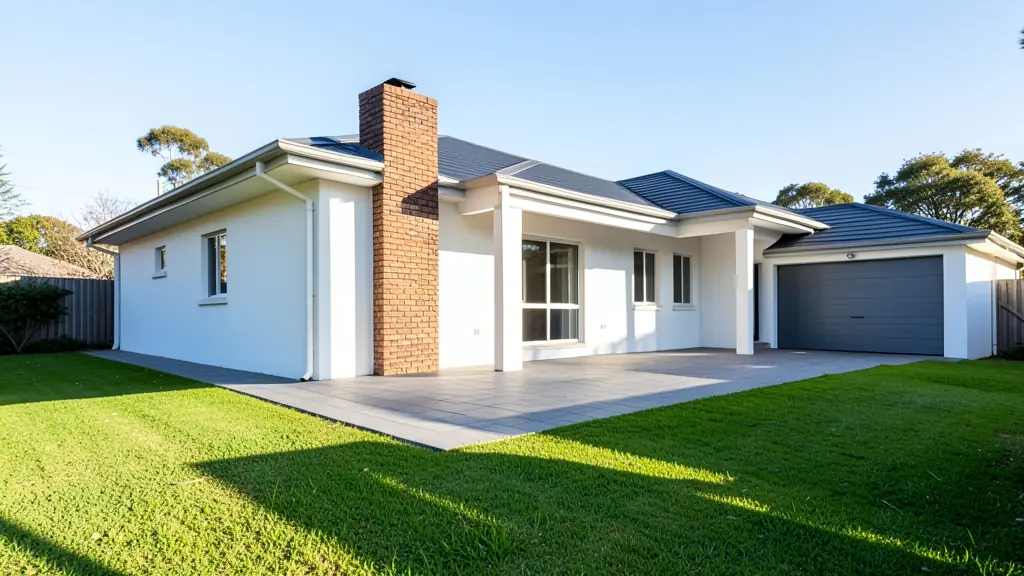
Who asks for 4 bedroom house plans around KwaZulu-Natal, most often first:
- Families building a new house: a large family house with a guest suite, a study and a double garage
- Developers and builders: four bedroom house types for a higher-end estate, with a choice of facades
- Rental and granny flat investors: four bedroom houses for shared rental or student housing, with en-suites where possible
- Owners adding or changing rooms: two bedrooms and a bathroom added to a three bedroom house, linked by a new passage
- Farms, smallholdings and rural homesteads: a four bedroom farmhouse for a large family, with a big kitchen and a deep stoep
- Shops, offices and restaurants: owner's residences next to a lodge, guest farm or manufacturing yard
- Estate agents, sellers and landlords: approved plans for a larger home, needed by the bank and the buyer at transfer
- Churches, schools and crèches: a four bedroom hostel house or pastor's residence on community land
Local tips for KwaZulu-Natal
Most asked for in KwaZulu-Natal: sloping-site houses, coastal apartments, Midlands farmhouses and township rental rooms. Who draws them: draughtspersons across Durban and Pietermaritzburg, architects in Umhlanga and Hillcrest. A useful tip: ask about slope stability and whether the stand is on Ingonyama Trust land.
Around KwaZulu-Natal the largest group asking is families building a new house, which usually means a large family house with a guest suite, a study and a double garage. Expect sACAP-registered, engineer for structure as the baseline, and keep in mind: steep slopes, high humidity, salt air and summer storms: engineer's design often needed.
What to include in your request
- What the fourth bedroom is for: guest, study or family
- The stand size, zoning and any estate guidelines
- Single storey wings or a double storey
- Number of en-suites and a separate TV room
- Garage size and any budget limit
A rough idea of the rooms is enough: the brief on this page turns it into a block plan and a floor area.
Service area: KwaZulu-Natal and surrounds
Across KwaZulu-Natal our network reaches Durban, Pietermaritzburg, Umhlanga, Ballito, Richards Bay, Newcastle, Port Shepstone and the towns between them. Outside the bigger centres, ask whether the draughtsperson has submitted to your municipality before.