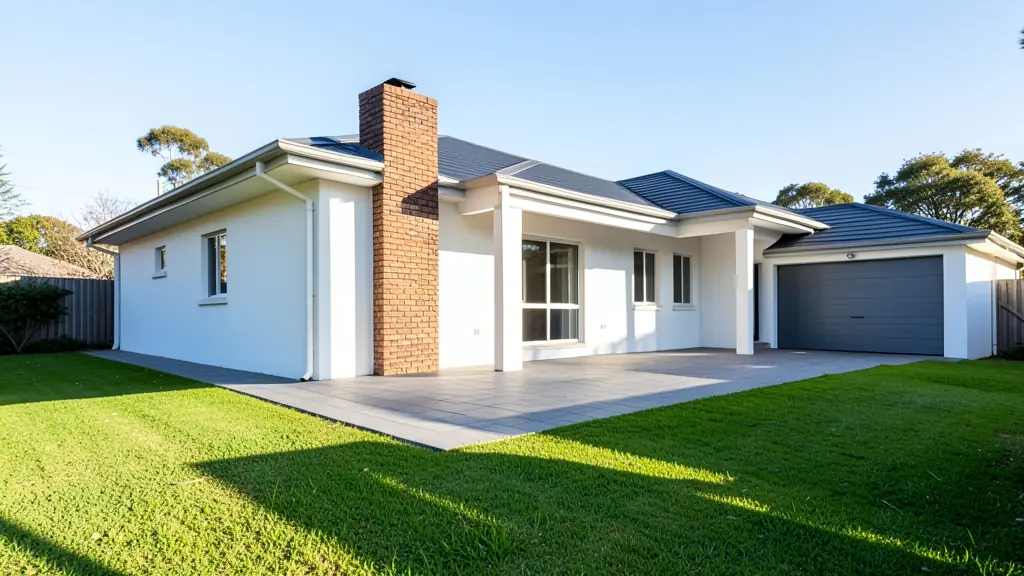
A four bedroom house is built for a household that needs room to spread: children and parents on separate sides, a guest room for visiting family, a study for the one working from home. Sizes run from about 180 to 320 m², so the layout decides far more than the bedroom count does. Send one request and draughtspersons and architects in your area quote on the drawings and the council submission. The service is free and carries no obligation.
What the fourth bedroom is for
Before sizing the house, decide what the extra room actually does. If it is a guest suite, it wants its own bathroom and a door off the passage or the patio. If it is a study that sometimes sleeps someone, it needs a good window, space for a wall of shelves and a plug position for the desk. A room meant for a live-in parent should sit close to a bathroom and on the ground floor. A brief that says only "four bedrooms" produces four identical boxes, and you will end up modifying them.
Wings, TV rooms and double garages
At this size a separate TV or family room starts to make sense: the lounge stays tidy for visitors and the children have somewhere to be. Two en-suites, one for the main bedroom and one for the guest suite, plus a shared bathroom, is the usual set of wet rooms.
A double garage often adds 36 to 42 m² by itself. Drawn as a single-storey house, a four bedroom home becomes a long building with two wings off a central living core, which needs a wide stand and uses a lot of the permitted coverage.
When coverage points to two floors
Every stand has a coverage limit, the share of the erf that buildings may cover, and building lines that keep walls away from the boundaries. On a 600 m² stand in a typical residential zone, a 280 m² single-storey house plus garage and patio can quickly reach that limit. Stacking the bedrooms upstairs frees the garden. Compare the layouts in double storey house plans, and ask for both options to be roughed out before you commit. Estates also have design guidelines, and the aesthetics committee must usually approve the plans before the municipality sees them.
Simple and low cost four bedroom houses
A four bedroom house need not be a big one. A plain rectangle of about 150 to 180 m² with small bedrooms, one bathroom pair and no garage still counts as a four bedroom home, and it costs far less than a sprawling layout. Cost goes up with perimeter, roof area and bathrooms, not with the number of beds. Build costs are commonly quoted from about R6,500 a square metre at entry level, so trimming 20 m² off the plan saves more than any other decision.
What to include in your request
- What the fourth bedroom is for: guest, study or family
- The stand size, zoning and any estate guidelines
- Single storey wings or a double storey
- Number of en-suites and a separate TV room
- Garage size and any budget limit
4 Bedroom House Plans for different clients
- Families building a new house: a large family house with a guest suite, a study and a double garage
- Owners adding or changing rooms: two bedrooms and a bathroom added to a three bedroom house, linked by a new passage
- Developers and builders: four bedroom house types for a higher-end estate, with a choice of facades
- Estate agents, sellers and landlords: approved plans for a larger home, needed by the bank and the buyer at transfer
- Shops, offices and restaurants: owner's residences next to a lodge, guest farm or manufacturing yard
- Farms, smallholdings and rural homesteads: a four bedroom farmhouse for a large family, with a big kitchen and a deep stoep
- Churches, schools and crèches: a four bedroom hostel house or pastor's residence on community land
- Rental and granny flat investors: four bedroom houses for shared rental or student housing, with en-suites where possible
Frequently asked questions
How much do 4 bedroom house plans cost?
Can I build a four bedroom house on a small stand?
Do I need an engineer for a larger house?
How long will it take to get the plans approved?
4 Bedroom House Plans by province and city
- Johannesburg
- Pretoria
- Centurion
- Midrand
- Sandton
- Randburg
- Roodepoort
- Krugersdorp
- Randfontein
- Germiston
- Boksburg
- Benoni
- Kempton Park
- Alberton
- Vanderbijlpark
- Vereeniging
- Durban
- Pinetown
- Pietermaritzburg
- Richards Bay
- Newcastle
- Ladysmith
- Gqeberha (Port Elizabeth)
- East London
- Kariega (Uitenhage)
- Mthatha
- Cape Town
- Bellville
- Paarl
- Stellenbosch
- George
- Worcester
- eMalahleni (Witbank)
- Middelburg
- Secunda
- Mbombela (Nelspruit)
- Rustenburg
- Brits
- Klerksdorp
- Potchefstroom
- Mahikeng
- Polokwane
- Tzaneen
- Kimberley
- Upington
- Bloemfontein
- Welkom
- Sasolburg